Welcome to Lewis Farm Conservancy -- where nature and architecture come together. Set within 130 acres of protected conservation land, this exceptional community offers endless walking trails, a charming pavilion and lighting for neighborhood gatherings. Perfectly positioned just minutes from Portsmouth and the sandy shores of York Beaches, you'll enjoy the best of coastal living with privacy and tranquility at home. This light-filled residence was thoughtfully designed by acclaimed architect Deane Rykerson to embrace simple, informal living within a natural setting. Offering efficient one-floor living, this very private 3-bedroom, 2½-bath home has a 2-car garage and blends modern performance with curated vintage-inspired details and a distinctly Mediterranean flair. Architectural highlights and thoughtful upgrades include: a third bedroom with hide-away Murphy Bed, elegant Marvin Elevate windows that bathe the open-concept living space in natural light; low-maintenance, wind-and fire-resistant CertainTeed vertical exterior cladding, central whole-house electric AC, separate from propane radiant heat beneath engineered wood and appealing tile flooring, a striking architectural-grade shingle hip roof with a distinctive cupola that enhances both character and daylight, backup warmth and ambiance from a Jøtul Fusion 500 woodstove. The kitchen is refined and functional, featuring a generous white porcelain sink, Viking dishwasher, gas cooktop, electric oven, pantry and Velux skylight -- perfect for casual gatherings or elevated entertaining. All design and building choices align with HOA covenants that protect harmony, quality and long-term value within the conservancy. Experience refined simplicity surrounded by nature -- a rare opportunity in one of Kittery's most special communities.
Closed
$860,000
10 Blueberry Lane, Kittery, ME 03904
3beds
1,906sqft
Single Family Residence
Built in 2023
0.56 Acres Lot
$859,900 Zestimate®
$451/sqft
$3,886 Estimated rent
Home value
$859,900
$808,000 - $911,000
$3,886/mo
Zestimate® history
Owner options
List your home for rent
$3,886/mo
Rent Zestimate®
Find your next renter with Zillow Rental Manager. Plus, with online applications, you can quickly screen prospective tenants – for free.
$3,886/mo
Rent Zestimate®
Refinance and save
$5,209/mo
Est. payment
Refinancing to a lower rate could help reduce your monthly payments and save thousands over the life of the loan.
$5,209/mo
Est. payment
Explore your selling options
Work with a Zillow partner agent
Leverage their expertise and Zillow's premium Showcase listings to get your home seen by more buyers.
Get startedList with your own agent
Get your home in front of millions of buyers by listing it on Zillow.
Learn how to do itSell it yourself
Take full control of how buyers see your home on Zillow by listing For Sale by Owner (FSBO).
List your homeWhat's special
Gas cooktopCentral whole-house electric acElectric ovenCharming pavilionLight-filled residenceEndless walking trailsLighting for neighborhood gatherings
Zillow last checked:
Listing updated:
Listed by:
RE/MAX Realty One joannestonebroker@gmail.com
Bought with:
Berkshire Hathaway HomeServices Verani Realty
Source: Maine Listings,MLS#: 1653662
Facts & features
Interior
Bedrooms & bathrooms
- Bedrooms: 3
- Bathrooms: 3
- Full bathrooms: 2
- 1/2 bathrooms: 1
Primary bedroom
- Features: Separate Shower, Suite, Walk-In Closet(s), Full Bath
- Level: First
- Area: 35292 Square Feet
- Dimensions: 173 x 204
Bedroom 2
- Features: Closet
- Level: First
- Area: 12642 Square Feet
- Dimensions: 129 x 98
Bedroom 3
- Features: Built-in Features
- Level: First
- Area: 1040 Square Feet
- Dimensions: 104 x 10
Kitchen
- Features: Breakfast Nook, Eat-in Kitchen, Kitchen Island, Pantry
- Level: First
- Area: 22401 Square Feet
- Dimensions: 131 x 171
Laundry
- Features: Utility Sink
- Level: First
- Area: 29274 Square Feet
- Dimensions: 123 x 238
Living room
- Features: Skylight, Wood Burning Fireplace, Cathedral Ceiling(s)
- Level: First
- Area: 47838 Square Feet
- Dimensions: 201 x 238
Heating
- Radiant, Wood Stove
Cooling
- Central Air
Appliances
- Included: Dishwasher, Dryer, Refrigerator, Washer, Tankless Water Heater, Other
- Laundry: Sink
Features
- 1st Floor Bedroom, 1st Floor Primary Bedroom w/Bath, Bathtub, One-Floor Living, Pantry, Shower, Walk-In Closet(s), Primary Bedroom w/Bath
- Flooring: Tile, Wood, Engineered Hardwood
- Windows: Double Pane Windows
- Basement: None,Other
- Has fireplace: No
Interior area
- Total structure area: 1,906
- Total interior livable area: 1,906 sqft
- Finished area above ground: 1,906
- Finished area below ground: 0
Property
Parking
- Total spaces: 2
- Parking features: Paved, 1 - 4 Spaces, Off Street, Electric Vehicle Charging Station(s), Garage Door Opener
- Attached garage spaces: 2
Accessibility
- Accessibility features: 36 - 48 Inch Halls, Level Entry, Other Accessibilities, Other Bath Modifications, Roll-in Shower
Lot
- Size: 0.56 Acres
- Features: Near Public Beach, Near Shopping, Near Turnpike/Interstate, Neighborhood, Cul-De-Sac, Landscaped
Details
- Parcel number: KITTM061L026012
- Zoning: Rural Residential
- Other equipment: Cable, Internet Access Available
Construction
Type & style
- Home type: SingleFamily
- Architectural style: Contemporary,Other
- Property subtype: Single Family Residence
Materials
- Wood Frame, Vertical Siding, Vinyl Siding
- Foundation: Poured Concrete
- Roof: Other,Shingle
Condition
- New Construction
- New construction: Yes
- Year built: 2023
Utilities & green energy
- Electric: On Site, Circuit Breakers, Underground
- Sewer: Private Sewer, Septic Design Available, Aerobic Septic
- Water: Private, Well
Green energy
- Energy efficient items: LED Light Fixtures, Thermostat
Community & HOA
Community
- Subdivision: Lewis Farms Conservancy
HOA
- Has HOA: Yes
- HOA fee: $950 annually
Location
- Region: Kittery
Financial & listing details
- Price per square foot: $451/sqft
- Tax assessed value: $929,600
- Annual tax amount: $13,200
- Date on market: 3/8/2026
- Exclusions: 2 Antique Light Fixtures, bathroom mirro
- Electric utility on property: Yes
- Road surface type: Paved
Price history
| Date | Event | Price |
|---|---|---|
| 6/17/2026 | Sold | $860,000-4.3%$451/sqft |
Source:  Maine Listings #1653662 Report a problem Maine Listings #1653662 Report a problem | ||
| 5/27/2026 | Pending sale | $899,000$472/sqft |
Source: Maine Listings #1653662 Report a problem | ||
| 5/20/2026 | Price change | $899,000-4.3%$472/sqft |
Source: Maine Listings #1653662 Report a problem | ||
| 4/23/2026 | Price change | $939,000-4.7%$493/sqft |
Source: Maine Listings #1653662 Report a problem | ||
| 4/2/2026 | Price change | $985,000-1.5%$517/sqft |
Source: Maine Listings #1653662 Report a problem | ||
| 3/8/2026 | Listed for sale | $1,000,000+584.9%$525/sqft |
Source: Maine Listings #1653662 Report a problem | ||
| 9/30/2020 | Sold | $146,000-2%$77/sqft |
Source:  PrimeMLS #4797967 Report a problem PrimeMLS #4797967 Report a problem | ||
| 3/14/2020 | Listed for sale | $149,000$78/sqft |
Source: Coldwell Banker Yorke Realty #1447150 Report a problem | ||
Public tax history
| Year | Property taxes | Tax assessment |
|---|---|---|
| 2024 | $13,200 +4.3% | $929,600 |
| 2023 | $12,652 +257.4% | $929,600 +254% |
| 2022 | $3,540 +109.1% | $262,600 +101.7% |
| 2021 | $1,693 | $130,200 |
| 2020 | $1,693 +9.8% | $130,200 +47% |
| 2019 | $1,542 +3.6% | $88,600 |
| 2018 | $1,488 +1.8% | $88,600 |
| 2017 | $1,462 +2.8% | $88,600 |
| 2016 | $1,422 +2.4% | $88,600 |
| 2015 | $1,388 +0.9% | $88,600 |
| 2014 | $1,375 +2% | $88,600 |
| 2013 | $1,348 | $88,600 |
Find assessor info on the county website
Neighborhood: 03904
Nearby homes
- $976,7003 bd3 ba2.7k sqft8 Blueberry Ln, Kittery, ME 03904Off Market
- $1,100,0003 bd3 ba2.3k sqft12 Blueberry Ln, Kittery, ME 03904Sold
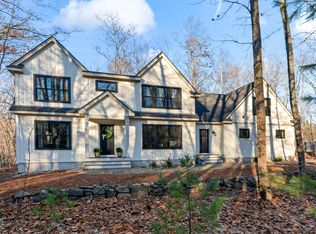
- $801,7003 bd3 ba2k sqft4 Blueberry Ln, Kittery, ME 03904Off Market
- $795,5003 bd3 ba2k sqft2 Blueberry Ln, Kittery, ME 03904Off Market
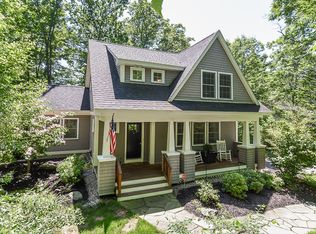
- $898,7003 bd3 ba1.7k sqft14 Jefferson Ln, Kittery, ME 03904Off Market
- $935,4004 bd3 ba2.9k sqft6 Blueberry Ln, Kittery, ME 03904Off Market
- $1,037,3003 bd3 ba2.9k sqft14 Blueberry Ln, Kittery, ME 03904Off Market
- $734,7003 bd3 ba1.6k sqft14 Dahlia Dr, Kittery, ME 03904Off Market
Nearby schools
GreatSchools rating
- 6/10Shapleigh SchoolGrades: 4-8Distance: 1.9 mi
- 5/10Robert W Traip AcademyGrades: 9-12Distance: 2.8 mi
- 7/10Horace Mitchell Primary SchoolGrades: PK-3Distance: 2.4 mi


Get pre-qualified for a loan
At Zillow Home Loans, we can pre-qualify you in as little as 5 minutes with no impact to your credit score.An equal housing lender. NMLS #10287.
Sell for more on Zillow
Get a Zillow Showcase℠ listing at no additional cost and you could sell for .
$859,900
2% more
+$17,198
With Zillow Showcase(estimated)
$877,098
- Maine
- York County
- Kittery
- 03904
- 10 Blueberry Lane
Nearby cities
Nearby neighborhoods
Nearby zip codes
Other Kittery Topics
