Located on a cul de sac in Lewis Farm Conservancy, this meticulously maintained contemporary colonial was custom built in 2023. This spacious open concept home has custom yellow birch floors throughout the entire first floor, milled from sustainably harvested trees native to New England. The thoughtfully designed kitchen has open shelving as well as top of the line appliances. It was designed for a lifestyle of ease and practicality. From the two-car garage, you access the half bath and mudroom, featuring bench seating and built-ins providing ample storage for seasonal gear and additional pantry space. A gas fireplace anchors the living room area while providing an inviting ambiance; and the central air keeps the home cool in the warmer months. Located just off the living room, the deck overlooks a peaceful wooded backdrop—an inviting spot to unwind. Occasional visits from local wildlife, including pileated woodpeckers and the resident owl family, add to the natural setting. A first-floor office, conveniently set in a private wing, offers natural light and views to the wooded yard. The second level is host to three bedrooms, two full bathrooms, one with a jacuzzi tub, and a laundry room with a walk-in linen closet. The floors (with the exception of the laundry room) are custom, sustainably harvested and milled, hickory. Uniquely highlighting the laundry room and the primary bathroom are solar tubes, 'windows in the ceiling', offering ambient daylight. There is plenty of room for expansion, as the area over the garage is unfinished and ready to be customized. Well-built and thoughtfully designed, this home provides exceptional livability with spaces crafted for everyday ease and enjoyment. Lewis Farm Conservancy encompasses 200 acres—130 of which are protected conservation land—providing a serene natural setting with the convenience of nearby commuter routes and easy access to Portland, Portsmouth, and Boston.
Closed
$1,100,000
12 Blueberry Lane, Kittery, ME 03904
3beds
2,308sqft
Single Family Residence
Built in 2022
0.53 Acres Lot
$1,099,900 Zestimate®
$477/sqft
$4,321 Estimated rent
Home value
$1,099,900
$990,000 - $1.21M
$4,321/mo
Zestimate® history
Owner options
List your home for rent
$4,321/mo
Rent Zestimate®
Find your next renter with Zillow Rental Manager. Plus, with online applications, you can quickly screen prospective tenants – for free.
$4,321/mo
Rent Zestimate®
Refinance and save
$6,348/mo
Est. payment
Refinancing to a lower rate could help reduce your monthly payments and save thousands over the life of the loan.
$6,348/mo
Est. payment
Explore your selling options
Work with a Zillow partner agent
Leverage their expertise and Zillow's premium Showcase listings to get your home seen by more buyers.
Get startedList with your own agent
Get your home in front of millions of buyers by listing it on Zillow.
Learn how to do itSell it yourself
Take full control of how buyers see your home on Zillow by listing For Sale by Owner (FSBO).
List your homeWhat's special
Two-car garageThoughtfully designed kitchenSpacious open concept homeOpen shelving
Zillow last checked:
Listing updated:
Listed by:
Anchor Real Estate
Bought with:
The Aland Realty Group, LLC
The Aland Realty Group, LLC
Source: Maine Listings,MLS#: 1645321
Facts & features
Interior
Bedrooms & bathrooms
- Bedrooms: 3
- Bathrooms: 3
- Full bathrooms: 3
Primary bedroom
- Features: Closet, Double Vanity, Full Bath, Suite, Walk-In Closet(s)
- Level: Second
- Area: 196.61 Square Feet
- Dimensions: 15.83 x 12.42
Bedroom 2
- Level: Second
- Area: 152.99 Square Feet
- Dimensions: 13.42 x 11.4
Bedroom 3
- Level: Second
- Area: 142.54 Square Feet
- Dimensions: 12.67 x 11.25
Dining room
- Level: First
- Area: 153.26 Square Feet
- Dimensions: 13.42 x 11.42
Kitchen
- Features: Eat-in Kitchen
- Level: First
- Area: 250.31 Square Feet
- Dimensions: 16.5 x 15.17
Laundry
- Level: Second
- Area: 74.71 Square Feet
- Dimensions: 10.42 x 7.17
Living room
- Features: Gas Fireplace
- Level: First
- Area: 275.64 Square Feet
- Dimensions: 18.17 x 15.17
Mud room
- Level: First
- Area: 88.51 Square Feet
- Dimensions: 7.75 x 11.42
Office
- Level: First
- Area: 128.48 Square Feet
- Dimensions: 11.25 x 11.42
Heating
- Forced Air
Cooling
- Central Air
Features
- Flooring: Tile, Wood
- Basement: Interior Entry
- Number of fireplaces: 1
Interior area
- Total structure area: 2,308
- Total interior livable area: 2,308 sqft
- Finished area above ground: 2,308
- Finished area below ground: 0
Property
Parking
- Total spaces: 2
- Parking features: Garage - Attached
- Attached garage spaces: 2
Features
- Patio & porch: Deck, Porch
- Has view: Yes
- View description: Trees/Woods
Lot
- Size: 0.53 Acres
Details
- Parcel number: KITTM061L026013
- Zoning: Residential - Rural
Construction
Type & style
- Home type: SingleFamily
- Architectural style: Colonial
- Property subtype: Single Family Residence
Materials
- Roof: Shingle
Condition
- Year built: 2022
Utilities & green energy
- Electric: Circuit Breakers
- Sewer: Private Sewer, Septic Design Available, Septic Tank
- Water: Private, Well
Community & HOA
Community
- Subdivision: Lewis Farm Conservatory
HOA
- Has HOA: Yes
- HOA fee: $900 annually
Location
- Region: Kittery
Financial & listing details
- Price per square foot: $477/sqft
- Tax assessed value: $629,200
- Annual tax amount: $8,935
- Date on market: 12/4/2025
Price history
| Date | Event | Price |
|---|---|---|
| 2/27/2026 | Listing removed | $5,350$2/sqft |
Source: Zillow Rentals Report a problem | ||
| 1/27/2026 | Sold | $1,100,000$477/sqft |
Source:  Maine Listings #1645321 Report a problem Maine Listings #1645321 Report a problem | ||
| 1/27/2026 | Pending sale | $1,100,000$477/sqft |
Source: Maine Listings #1645321 Report a problem | ||
| 1/18/2026 | Listed for rent | $5,350$2/sqft |
Source: Zillow Rentals Report a problem | ||
| 12/11/2025 | Contingent | $1,100,000$477/sqft |
Source: Maine Listings #1645321 Report a problem | ||
| 12/4/2025 | Listed for sale | $1,100,000+83.3%$477/sqft |
Source: Maine Listings #1645321 Report a problem | ||
| 5/9/2023 | Sold | $600,000$260/sqft |
Source: Public Record Report a problem | ||
Public tax history
| Year | Property taxes | Tax assessment |
|---|---|---|
| 2024 | $8,935 +4.3% | $629,200 |
| 2023 | $8,563 +1.3% | $629,200 +0.4% |
| 2022 | $8,449 +399.9% | $626,800 +382.2% |
| 2021 | $1,690 | $130,000 |
| 2020 | $1,690 +9.7% | $130,000 +46.9% |
| 2019 | $1,540 +3.6% | $88,500 |
| 2018 | $1,487 +1.8% | $88,500 |
| 2017 | $1,460 +2.8% | $88,500 |
| 2016 | $1,420 +2.4% | $88,500 |
| 2015 | $1,387 +0.9% | $88,500 |
| 2014 | $1,374 +2% | $88,500 |
| 2013 | $1,347 | $88,500 |
Find assessor info on the county website
Neighborhood: 03904
Nearby homes
- $976,7003 bd3 ba2.7k sqft8 Blueberry Ln, Kittery, ME 03904Off Market
- $860,0003 bd3 ba1.9k sqft10 Blueberry Ln, Kittery, ME 03904Sold

- $898,7003 bd3 ba1.7k sqft14 Jefferson Ln, Kittery, ME 03904Off Market
- $795,5003 bd3 ba2k sqft2 Blueberry Ln, Kittery, ME 03904Off Market
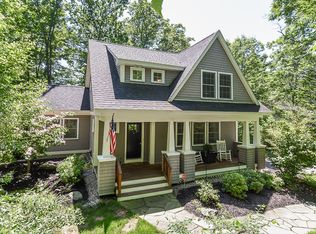
- $1,037,3003 bd3 ba2.9k sqft14 Blueberry Ln, Kittery, ME 03904Off Market
- $801,7003 bd3 ba2k sqft4 Blueberry Ln, Kittery, ME 03904Off Market
- $935,4004 bd3 ba2.9k sqft6 Blueberry Ln, Kittery, ME 03904Off Market
- $816,6003 bd2 ba1.7k sqft16 Dahlia Dr, Kittery, ME 03904Off Market
Nearby schools
GreatSchools rating
- 6/10Shapleigh SchoolGrades: 4-8Distance: 1.9 mi
- 5/10Robert W Traip AcademyGrades: 9-12Distance: 2.8 mi
- 7/10Horace Mitchell Primary SchoolGrades: PK-3Distance: 2.4 mi


Get pre-qualified for a loan
At Zillow Home Loans, we can pre-qualify you in as little as 5 minutes with no impact to your credit score.An equal housing lender. NMLS #10287.
Sell for more on Zillow
Get a Zillow Showcase℠ listing at no additional cost and you could sell for .
$1,099,900
2% more
+$21,998
With Zillow Showcase(estimated)
$1,121,898
- Maine
- York County
- Kittery
- 03904
- 12 Blueberry Lane
Nearby cities
Nearby neighborhoods
Nearby zip codes
Other Kittery Topics
