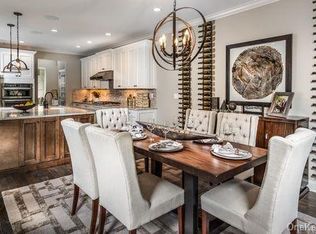
Sophisticated, modern luxury in the timeless 1930's Valeria community - 10 Bonham Lane sits at the intersection of nature's beauty and human ingenuity. Enter the community over the paving stone threshold and park in your large driveway or two car garage. Entering the home through the front door, you will immediately be struck by the soaring ceilings of the great room. With a living area, dining space under a long chandelier, and a sweeping staircase to the loft space above, this dramatic room is a wonderful sight to come home to. Beyond, the chef's kitchen with granite counters, stainless steel appliances (including a gas range) and bespoke light fixtures is open to the family room, which centers around a gas fireplace. The door out leads to the large rear patio and a private backyard which is protected by a wall of trees. Back inside, we head to the first-floor primary suite, an expansive bedroom with an en-suite bath with tiled and glass shower and a deep walk-in closet. Also on this level is a half bath and convenient laundry room. Below is the huge basement, with high ceilings and so, so much storage space. Up the staircase we find the large loft - a great artist studio or sitting area. Off of this is the second bedroom, nearly as big as the primary, with its own walk-in. Down the hall we pass a full bath with a bathtub and yet another large closet, to reach the den/office/guest room, which looks out to the neighborhood. But the lovely, immaculate interior of this home is not the only story here. Down winding country roads, you will find character from a different era. The stone clubhouse with intricate wood trim harkens back to a different time - yet it has been updated with a modern exercise room, sauna, industrial kitchen and gathering spaces. There is a wonderful pool here overlooking the community lake. The lake is a wonderful spot to stroll around, or to launch a kayak upon. All of this, plus tennis, pickleball courts and trails galore. Minutes to grocery shopping and restaurants, and just eight minutes to the Cortlandt Train Station, this luxurious home is a quiet oasis in natural and human made beauty, just one hour from Manhattan. Come, take a look.
Sold for $925,000
$925,000
10 Bonham Lane, Cortlandt Manor, NY 10567
2beds
2,200sqft
Single Family Residence, Residential
Built in 2018
3,920 Square Feet Lot
$983,900 Zestimate®
$420/sqft
$4,816 Estimated rent
Home value
$983,900
$886,000 - $1.10M
$4,816/mo
Zestimate® history
Owner options
List your home for rent
$4,816/mo
Rent Zestimate®
Find your next renter with Zillow Rental Manager. Plus, with online applications, you can quickly screen prospective tenants – for free.
$4,816/mo
Rent Zestimate®
Refinance and save
$6,792/mo
Est. payment
Refinancing to a lower rate could help reduce your monthly payments and save thousands over the life of the loan.
$6,792/mo
Est. payment
Explore your selling options
Work with a Zillow partner agent
Leverage their expertise and Zillow's premium Showcase listings to get your home seen by more buyers.
Get startedList with your own agent
Get your home in front of millions of buyers by listing it on Zillow.
Learn how to do itSell it yourself
Take full control of how buyers see your home on Zillow by listing For Sale by Owner (FSBO).
List your homeWhat's special
Gas fireplaceLarge loftPrivate backyardTwo car garageWonderful poolSecond bedroomFirst-floor primary suite
Zillow last checked:
Listing updated:
Listed by:
Paul Leis 914-806-8130,
North Country Sothebys Int Rlt 914-271-5115
Bought with:
Veronica E. Riccardulli, 10401314692
Coldwell Banker Choice Prop.
Source: OneKey® MLS as distributed by MLS GRID,MLS#: 879271
Facts & features
Interior
Bedrooms & bathrooms
- Bedrooms: 2
- Bathrooms: 3
- Full bathrooms: 2
- 1/2 bathrooms: 1
Primary bedroom
- Description: First floor primary bedroom with beautiful en-suite bath
- Level: First
Bedroom 2
- Description: Large upper level bedroom with deep walk-in closet
- Level: Second
Primary bathroom
- Description: Large primary bathroom with tiled shower, double sink vanity, linen closet and deep walk-in closet
- Level: First
Bathroom 2
- Description: Full hall bathroom with tiled tub/shower
- Level: Second
Bathroom 3
- Description: Hall bathroom
- Level: First
Basement
- Description: Storage abounds in unfinished basement with high ceilings
- Level: Basement
Den
- Description: Flexible den, office or guest room, with view to neighborhood
- Level: Second
Dining room
- Description: centered under a dramatic chandelier and open to living room
- Level: First
Family room
- Description: Open to kitchen with fireplace and door to back patio and lawn
- Level: First
Kitchen
- Description: Gourmet eat-in kitchen with stainless appliances and granite counters
- Level: First
Laundry
- Description: Convenient laundry room with new decorative tiles
- Level: First
Living room
- Description: With vaulted ceiling
- Level: First
Loft
- Description: Expansive, open loft overlooking the great room below
- Level: Second
Heating
- Forced Air
Cooling
- Central Air
Appliances
- Included: Cooktop, Dishwasher, Dryer, Gas Cooktop, Microwave, Oven, Refrigerator, Gas Water Heater
- Laundry: Laundry Room
Features
- First Floor Bedroom, First Floor Full Bath, Breakfast Bar, Cathedral Ceiling(s), Ceiling Fan(s), Chandelier, Chefs Kitchen, Crown Molding, Double Vanity, Eat-in Kitchen, Entrance Foyer, Granite Counters, Kitchen Island, Primary Bathroom, Master Downstairs, Open Floorplan, Open Kitchen, Recessed Lighting, Storage
- Flooring: Hardwood
- Windows: Blinds
- Basement: Storage Space,Unfinished
- Attic: Pull Stairs,Unfinished
- Number of fireplaces: 1
- Fireplace features: Family Room
Interior area
- Total structure area: 2,200
- Total interior livable area: 2,200 sqft
Property
Parking
- Total spaces: 2
- Parking features: Garage
- Garage spaces: 2
Features
- Levels: Two
- Patio & porch: Patio
- Exterior features: Tennis Court(s)
- Pool features: Community
- Has view: Yes
- View description: Trees/Woods
- Waterfront features: Lake Privileges, Water Access
Lot
- Size: 3,920 Square Feet
- Features: Back Yard, Landscaped, Level, Stone/Brick Wall
Details
- Parcel number: 2289045019000010000001143
- Special conditions: None
Construction
Type & style
- Home type: SingleFamily
- Architectural style: Colonial
- Property subtype: Single Family Residence, Residential
- Attached to another structure: Yes
Materials
- HardiPlank Type, Stone
- Foundation: Concrete Perimeter
Condition
- Year built: 2018
- Major remodel year: 2018
Utilities & green energy
- Sewer: Public Sewer
- Water: Public
- Utilities for property: Electricity Connected, Natural Gas Connected, Sewer Connected, Trash Collection Private, Underground Utilities, Water Connected
Community & HOA
Community
- Features: Clubhouse, Fitness Center, Pool, Tennis Court(s)
HOA
- Has HOA: Yes
- Amenities included: Clubhouse, Fitness Center, Landscaping, Maintenance Grounds, Pool, Snow Removal, Tennis Court(s), Trash
- Services included: Common Area Maintenance, Maintenance Structure, Maintenance Grounds, Pool Service, Snow Removal, Trash
- HOA fee: $680 monthly
Location
- Region: Cortlandt Manor
Financial & listing details
- Price per square foot: $420/sqft
- Tax assessed value: $9,055
- Annual tax amount: $16,998
- Date on market: 6/19/2025
- Cumulative days on market: 12 days
- Listing agreement: Exclusive Right To Sell
- Inclusions: Refrigerator, Gas Range, Oven, Microwave, Dishwasher, Washer, Dryer, Light Fixtures, Door Hardware, Ceiling Fans
- Electric utility on property: Yes
Price history
| Date | Event | Price |
|---|---|---|
| 8/26/2025 | Sold | $925,000+5.4%$420/sqft |
Source:  OneKey® MLS as distributed by MLS GRID #879271 Report a problem OneKey® MLS as distributed by MLS GRID #879271 Report a problem | ||
| 7/1/2025 | Pending sale | $877,500$399/sqft |
Source: OneKey® MLS as distributed by MLS GRID #879271 Report a problem | ||
| 6/19/2025 | Listed for sale | $877,500+20.2%$399/sqft |
Source: OneKey® MLS as distributed by MLS GRID #879271 Report a problem | ||
| 8/26/2022 | Sold | $730,000-1.2%$332/sqft |
Source: OneKey® MLS as distributed by MLS GRID #H6186913 Report a problem | ||
| 7/11/2022 | Pending sale | $739,000$336/sqft |
Source: OneKey® MLS as distributed by MLS GRID #H6186913 Report a problem | ||
| 5/25/2022 | Listed for sale | $739,000+12.8%$336/sqft |
Source: OneKey® MLS as distributed by MLS GRID #H6186913 Report a problem | ||
| 10/1/2021 | Listing removed | -- |
Source: OneKey® MLS as distributed by MLS GRID #3245248 Report a problem | ||
| 12/9/2020 | Pending sale | $655,000$298/sqft |
Source: OneKey® MLS as distributed by MLS GRID #3245248 Report a problem | ||
| 12/2/2020 | Price change | $655,000-0.2%$298/sqft |
Source: Aliano Real Estate #3245248 Report a problem | ||
| 10/10/2020 | Price change | $655,999-2.1%$298/sqft |
Source: Aliano Real Estate #3245248 Report a problem | ||
| 9/8/2020 | Price change | $669,990-2.9%$305/sqft |
Source: Aliano Real Estate #3245248 Report a problem | ||
| 8/31/2020 | Price change | $689,999-1.4%$314/sqft |
Source: Aliano Real Estate #3245248 Report a problem | ||
| 8/18/2020 | Listed for sale | $699,999+15%$318/sqft |
Source: Aliano Real Estate #3245248 Report a problem | ||
| 4/2/2019 | Sold | $608,610+1.8%$277/sqft |
Source: OneKey® MLS as distributed by MLS GRID #H4747778 Report a problem | ||
| 4/12/2018 | Listing removed | $597,995$272/sqft |
Source: Toll Brothers Real Estate Inc. #4747778 Report a problem | ||
| 10/29/2017 | Listed for sale | $597,995$272/sqft |
Source: Toll Brothers Real Estate Inc. #4747778 Report a problem | ||
Public tax history
| Year | Property taxes | Tax assessment |
|---|---|---|
| 2025 | -- | $9,055 |
| 2024 | -- | $9,055 |
| 2023 | -- | $9,055 |
| 2022 | -- | $9,055 |
| 2021 | -- | $9,055 |
| 2020 | -- | $9,055 |
| 2019 | -- | $9,055 +503.7% |
| 2018 | -- | $1,500 +50% |
| 2017 | -- | $1,000 |
| 2016 | -- | $1,000 |
| 2015 | -- | $1,000 -50% |
| 2014 | -- | $2,000 +100% |
| 2013 | -- | $1,000 |
| 2012 | -- | $1,000 |
| 2011 | -- | $1,000 |
| 2010 | -- | $1,000 |
| 2009 | -- | $1,000 |
| 2008 | -- | $1,000 |
Find assessor info on the county website
Neighborhood: 10567
Nearby homes
- $8,700-- bd-- ba-- sqftCooper Ln, Wittman, MD 21676Off Market
- $1,059,7002 bd3 ba2.8k sqft15 Langeloth Dr, Cortlandt Manor, NY 10567Off Market
- $1,055,9003 bd3 ba2.8k sqft13 Langeloth Dr, Cortlandt Manor, NY 10567Off Market
- $1,300,4004 bd3 ba3.1k sqft1538 Jacob Rd, Cortlandt Manor, NY 10567Off Market
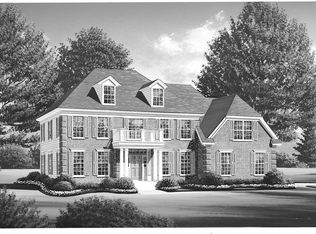
- $1,175,0002 bd4 ba3.2k sqft19 Langeloth Dr, Cortlandt Manor, NY 10567Sold
- $995,0002 bd3 ba2.8k sqft17 Langeloth Dr, Cortlandt Manor, NY 10567Off Market
- $1,172,2004 bd3 ba3.2k sqft2360 Jordan Dr, Cortlandt Manor, NY 10567Off Market
- $1,488,4004 bd4 ba4.2k sqft2180 Oscar Ct, Cortlandt Manor, NY 10567Off Market
Nearby schools
GreatSchools rating
- 6/10Lincoln Titus Elementary SchoolGrades: PK-5Distance: 1.6 mi
- 4/10Lakeland Copper Beech Middle SchoolGrades: 6-8Distance: 4.8 mi
- 7/10Walter Panas High SchoolGrades: 9-12Distance: 2.1 mi
Schools provided by the listing agent
- Elementary: Furnace Woods Elementary School
- Middle: Blue Mountain Middle School
- High: Hendrick Hudson High School
Source: OneKey® MLS as distributed by MLS GRID. This data may not be complete. We recommend contacting the local school district to confirm school assignments for this home.
- New York
- Westchester County
- Cortlandt Manor
- 10567
- 10 Bonham Lane
Nearby cities
Nearby zip codes
Other Cortlandt Manor Topics
