Valeria Is Elegance, Luxury, Peace & Serenity... A Historic Community, One Of Westchester's Best Kept Secrets! This Carriage Style Home Is Nestled On 698 Acres Of Preserved Land. The On Site Amenities Include A Landmark Clubhouse With Swimming Pool, Fitness Center, Tennis/Pickleball Courts, Walking Trails & a 43 Acre Lake, Making It A Retreat From The Moment You Arrive. 19 Langeloth Drive Is A Bright 2 Bedroom, 3.5 Bath Single-Family Unit And Is One Of The Rare Homes In This Complex That Is Only Attached To One Other Unit. The Oversized Foyer & Open Concept Living/Dining Spaces, With A Wall Of Windows, Include An Exquisitely Designed Chefs Kitchen Featuring A Enormous Granite Island, Granite Countertops, Jenn Aire Stainless Steel Appliances With A Walkout To An Oversized Patio Perfect For Entertaining!!! The Second Level Boasts A Well Appointed Primary Suite Complete With 2 Walk-In Closets And A Huge Primary Bath. Guest Bedroom, Sitting Room/Office And Full Hall Bath Complete The Second Level. This Beauty Also Has A Finished Basement & FULL Bath And A SAUNA To Round Out This Incredible Home!! HURRY THIS WILL NOT LAST!!!! Additional Information: Amenities:Stall Shower,Storage,Tennis,ParkingFeatures:2 Car Attached,
Sold for $1,175,000
$1,175,000
19 Langeloth Drive, Cortlandt Manor, NY 10567
2beds
3,256sqft
Townhouse, Residential
Built in 2021
6,534 Square Feet Lot
$1,235,800 Zestimate®
$361/sqft
$5,748 Estimated rent
Home value
$1,235,800
$1.15M - $1.33M
$5,748/mo
Zestimate® history
Owner options
List your home for rent
$5,748/mo
Rent Zestimate®
Find your next renter with Zillow Rental Manager. Plus, with online applications, you can quickly screen prospective tenants – for free.
$5,748/mo
Rent Zestimate®
Refinance and save
$7,805/mo
Est. payment
Refinancing to a lower rate could help reduce your monthly payments and save thousands over the life of the loan.
$7,805/mo
Est. payment
Explore your selling options
Work with a Zillow partner agent
Leverage their expertise and Zillow's premium Showcase listings to get your home seen by more buyers.
Get startedList with your own agent
Get your home in front of millions of buyers by listing it on Zillow.
Learn how to do itSell it yourself
Take full control of how buyers see your home on Zillow by listing For Sale by Owner (FSBO).
List your homeWhat's special
Finished basementWell appointed primary suiteSwimming poolGuest bedroomFull hall bathOversized patioHuge primary bath
Zillow last checked:
Listing updated:
Listed by:
Candace G. D'Addario 914-602-3041,
Coldwell Banker Realty 914-245-3400,
Cole Daddario 914-621-7195,
Coldwell Banker Realty
Bought with:
Maria D. Weiss, 40SE1164612
Christie's Int. Real Estate
Source: OneKey® MLS as distributed by MLS GRID,MLS#: H6321589
Facts & features
Interior
Bedrooms & bathrooms
- Bedrooms: 2
- Bathrooms: 4
- Full bathrooms: 3
- 1/2 bathrooms: 1
Heating
- Forced Air
Cooling
- Central Air
Appliances
- Included: Stainless Steel Appliance(s), Gas Water Heater, Cooktop, Dishwasher, Disposal, Dryer, Refrigerator, Oven, Washer, Wine Refrigerator
- Laundry: Inside
Features
- Chefs Kitchen, Double Vanity, Eat-in Kitchen, Entrance Foyer, Granite Counters, Primary Bathroom, Open Kitchen, Pantry
- Flooring: Hardwood
- Windows: Screens, Blinds, New Windows
- Basement: Finished
- Attic: Pull Stairs
- Number of fireplaces: 1
Interior area
- Total structure area: 3,256
- Total interior livable area: 3,256 sqft
Property
Parking
- Total spaces: 2
- Parking features: Attached, Driveway, Garage, Garage Door Opener
- Garage spaces: 2
- Has uncovered spaces: Yes
Features
- Levels: Three Or More,Multi/Split
- Stories: 3
- Patio & porch: Patio
- Pool features: Community
- On waterfront: Yes
- Waterfront features: Lake Privileges, Water Access
Lot
- Size: 6,534 Square Feet
- Features: Near School, Cul-De-Sac, Near Public Transit, Corner Lot, Wooded
Details
- Parcel number: 228904501900001000000139
Construction
Type & style
- Home type: Townhouse
- Architectural style: Carriage House
- Property subtype: Townhouse, Residential
- Attached to another structure: Yes
Materials
- HardiPlank Type, Stone
Condition
- Actual
- Year built: 2021
Details
- Builder model: Killian
Utilities & green energy
- Sewer: Public Sewer
- Water: Public
- Utilities for property: Trash Collection Private
Community & HOA
Community
- Features: Pool, Tennis Court(s)
- Subdivision: Valeria
HOA
- Has HOA: No
- Amenities included: Park, Clubhouse, Sauna
- Services included: Common Area Maintenance, Maintenance Structure, Snow Removal
Location
- Region: Cortlandt Manor
Financial & listing details
- Price per square foot: $361/sqft
- Tax assessed value: $11,500
- Annual tax amount: $17,326
- Date on market: 8/9/2024
- Cumulative days on market: 133 days
- Listing agreement: Exclusive Right To Sell
- Inclusions: Air Filter System, Oven/Range
Price history
| Date | Event | Price |
|---|---|---|
| 12/19/2024 | Sold | $1,175,000$361/sqft |
Source:  OneKey® MLS as distributed by MLS GRID #H6321589 Report a problem OneKey® MLS as distributed by MLS GRID #H6321589 Report a problem | ||
| 10/25/2024 | Pending sale | $1,175,000$361/sqft |
Source: OneKey® MLS as distributed by MLS GRID #H6321589 Report a problem | ||
| 8/9/2024 | Listed for sale | $1,175,000+24.1%$361/sqft |
Source: OneKey® MLS as distributed by MLS GRID #H6321589 Report a problem | ||
| 1/26/2022 | Sold | $946,938+23.5%$291/sqft |
Source: Public Record Report a problem | ||
| 9/8/2020 | Listing removed | $766,995$236/sqft |
Source: Toll Brothers Real Estate Inc. #H6055259 Report a problem | ||
| 9/5/2020 | Price change | $766,995+1.2%$236/sqft |
Source: Toll Brothers Real Estate Inc. #H6055259 Report a problem | ||
| 7/21/2020 | Price change | $757,995+1.1%$233/sqft |
Source: Toll Brothers Report a problem | ||
| 7/16/2020 | Listed for sale | $749,995$230/sqft |
Source: Toll Brothers Real Estate Inc. #H6055259 Report a problem | ||
Public tax history
| Year | Property taxes | Tax assessment |
|---|---|---|
| 2025 | -- | $11,500 |
| 2024 | -- | $11,500 |
| 2023 | -- | $11,500 |
| 2022 | -- | $11,500 +27.8% |
| 2021 | -- | $9,000 +350% |
| 2020 | -- | $2,000 |
| 2019 | -- | $2,000 |
| 2018 | -- | $2,000 |
| 2017 | -- | $2,000 |
| 2016 | -- | $2,000 +33.3% |
| 2015 | -- | $1,500 -25% |
| 2014 | -- | $2,000 +100% |
| 2013 | -- | $1,000 |
| 2012 | -- | $1,000 |
| 2011 | -- | $1,000 |
| 2010 | -- | $1,000 |
| 2009 | -- | $1,000 |
| 2008 | -- | $1,000 |
Find assessor info on the county website
Neighborhood: 10567
Nearby homes
- $8,700-- bd-- ba-- sqftCooper Ln, Wittman, MD 21676Off Market
- $1,075,4002 bd3 ba2.8k sqft15 Langeloth Dr, Cortlandt Manor, NY 10567Off Market
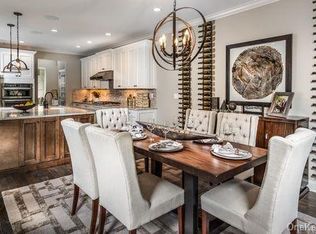
- $1,071,4003 bd3 ba2.8k sqft13 Langeloth Dr, Cortlandt Manor, NY 10567Off Market
- $1,302,6004 bd3 ba3.1k sqft1538 Jacob Rd, Cortlandt Manor, NY 10567Off Market
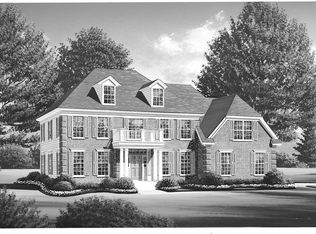
- $1,012,8002 bd3 ba2.8k sqft17 Langeloth Dr, Cortlandt Manor, NY 10567Off Market
- $1,210,6004 bd3 ba3.2k sqft2360 Jordan Dr, Cortlandt Manor, NY 10567Off Market
- $925,0002 bd3 ba2.2k sqft10 Bonham Ln, Cortlandt Manor, NY 10567Sold
- $1,547,1004 bd4 ba4.2k sqft2180 Oscar Ct, Cortlandt Manor, NY 10567Off Market
Nearby schools
GreatSchools rating
- 6/10Lincoln Titus Elementary SchoolGrades: PK-5Distance: 1.6 mi
- 4/10Lakeland Copper Beech Middle SchoolGrades: 6-8Distance: 4.8 mi
- 7/10Walter Panas High SchoolGrades: 9-12Distance: 2.1 mi
Schools provided by the listing agent
- Elementary: Furnace Woods Elementary School
- Middle: Blue Mountain Middle School
- High: Hendrick Hudson High School
Source: OneKey® MLS as distributed by MLS GRID. This data may not be complete. We recommend contacting the local school district to confirm school assignments for this home.
- New York
- Westchester County
- Cortlandt Manor
- 10567
- 19 Langeloth Drive
Nearby cities
Nearby zip codes
Other Cortlandt Manor Topics
