Step inside this charming 3-bedroom, 2.5-bath home nestled on a quiet cul-de-sac in Sanford. You’ll love the inviting cathedral ceilings and elegant wainscoting that add character and warmth to the living spaces. The bright, open layout includes a convenient indoor laundry area and a beautifully appointed primary suite with a jetted tub, perfect for unwinding after a long day. Outside, enjoy the fenced backyard, offering both privacy and space for entertaining, pets, or play. With thoughtful details throughout and a desirable location, this home blends comfort, style, and convenience.
Sold for $340,500
$340,500
10 Boulder Dr, Sanford, NC 27332
3beds
2,330sqft
Single Family Residence
Built in 2010
-- sqft lot
$327,000 Zestimate®
$146/sqft
$2,091 Estimated rent
Home value
$327,000
$298,000 - $360,000
$2,091/mo
Zestimate® history
Owner options
List your home for rent
$2,091/mo
Rent Zestimate®
Find your next renter with Zillow Rental Manager. Plus, with online applications, you can quickly screen prospective tenants – for free.
$2,091/mo
Rent Zestimate®
Refinance and save
$2,080/mo
Est. payment
Refinancing to a lower rate could help reduce your monthly payments and save thousands over the life of the loan.
$2,080/mo
Est. payment
Explore your selling options
Work with a Zillow partner agent
Leverage their expertise and Zillow's premium Showcase listings to get your home seen by more buyers.
Get startedList with your own agent
Get your home in front of millions of buyers by listing it on Zillow.
Learn how to do itSell it yourself
Take full control of how buyers see your home on Zillow by listing For Sale by Owner (FSBO).
List your homeWhat's special
Inviting cathedral ceilingsFenced backyardQuiet cul-de-sacConvenient indoor laundry areaBeautifully appointed primary suiteJetted tubBright open layout
Zillow last checked:
Listing updated:
Listed by:
GLORIA DUPREE,
DUPREE REAL ESTATE, INC.
Bought with:
GLORIA DUPREE, 185465
DUPREE REAL ESTATE, INC.
Source: LPRMLS,MLS#: 751272 Originating MLS: Longleaf Pine Realtors
Originating MLS: Longleaf Pine RealtorsFacts & features
Interior
Bedrooms & bathrooms
- Bedrooms: 3
- Bathrooms: 3
- Full bathrooms: 2
- 1/2 bathrooms: 1
Heating
- Heat Pump
Cooling
- Central Air
Appliances
- Included: Dryer, Dishwasher, Microwave, Range, Washer
- Laundry: Washer Hookup, Dryer Hookup
Features
- Crown Molding, Cathedral Ceiling(s), Dining Area, Separate/Formal Dining Room, Eat-in Kitchen, High Ceilings, Jetted Tub, Smooth Ceilings, Separate Shower, Vaulted Ceiling(s), Walk-In Closet(s), Window Treatments
- Flooring: Hardwood, Tile, Carpet
- Windows: Window Treatments
- Basement: Crawl Space
- Number of fireplaces: 1
- Fireplace features: Family Room
Interior area
- Total interior livable area: 2,330 sqft
Property
Parking
- Total spaces: 2
- Parking features: Attached, Garage
- Attached garage spaces: 2
Features
- Levels: Two
- Stories: 2
- Patio & porch: Front Porch, Porch
- Exterior features: Fence, Porch
- Fencing: Yard Fenced
Lot
- Features: Cul-De-Sac, Level
- Topography: Level
Details
- Parcel number: 03958713 0020 19
- Zoning description: R10 - Residential District
- Special conditions: Standard
Construction
Type & style
- Home type: SingleFamily
- Architectural style: Two Story
- Property subtype: Single Family Residence
Materials
- Brick, Brick Veneer, Frame
Condition
- Good Condition
- New construction: No
- Year built: 2010
Utilities & green energy
- Sewer: County Sewer
- Water: Public
Community & HOA
Community
- Features: Curbs, Gutter(s)
- Security: Smoke Detector(s)
- Subdivision: The Summit
HOA
- Has HOA: No
Location
- Region: Sanford
Financial & listing details
- Price per square foot: $146/sqft
- Tax assessed value: $271,435
- Annual tax amount: $2,015
- Date on market: 10/11/2025
- Cumulative days on market: 2 days
- Listing terms: Cash,Conventional,FHA,VA Loan
- Inclusions: INCLUDES WINDOW TREATMENTS, WASHER AND DRYER, REFRIGERATOR IS A GIFT NOT WARRANTED
- Exclusions: None
- Ownership: More than a year
Price history
| Date | Event | Price |
|---|---|---|
| 11/18/2025 | Sold | $340,500+1%$146/sqft |
Source:  LPRMLS #751272 Report a problem LPRMLS #751272 Report a problem | ||
| 10/13/2025 | Pending sale | $337,000$145/sqft |
Source: LPRMLS #751272 Report a problem | ||
| 10/11/2025 | Listed for sale | $337,000-3.7%$145/sqft |
Source: LPRMLS #751272 Report a problem | ||
| 3/5/2024 | Listing removed | -- |
Source: LPRMLS #719277 Report a problem | ||
| 2/4/2024 | Listed for rent | $2,000+25%$1/sqft |
Source: LPRMLS #719277 Report a problem | ||
| 9/3/2022 | Listing removed | -- |
Source: Zillow Rental Network_1 Report a problem | ||
| 8/29/2022 | Listing removed | -- |
Source:  Doorify MLS #LP687596 Report a problem Doorify MLS #LP687596 Report a problem | ||
| 8/29/2022 | Listed for rent | $1,600+14.3%$1/sqft |
Source: Zillow Rental Network_1 #691502 Report a problem | ||
| 8/2/2022 | Price change | $349,900-2.8%$150/sqft |
Source: LPRMLS #687596 Report a problem | ||
| 7/4/2022 | Listed for sale | $359,900+53.1%$154/sqft |
Source: LPRMLS #687596 Report a problem | ||
| 4/13/2021 | Sold | $235,000$101/sqft |
Source: LPRMLS #651812 Report a problem | ||
| 3/2/2021 | Pending sale | $235,000$101/sqft |
Source: RE/MAX Premier Properties #651812 Report a problem | ||
| 3/2/2021 | Listed for sale | $235,000$101/sqft |
Source: RE/MAX Premier Properties #651812 Report a problem | ||
| 3/1/2021 | Pending sale | $235,000+11.9%$101/sqft |
Source: LPRMLS #651812 Report a problem | ||
| 9/5/2019 | Listing removed | $1,400$1/sqft |
Source: Re/Max Premier Properties Report a problem | ||
| 5/9/2019 | Listed for rent | $1,400+3.7%$1/sqft |
Source: Re/Max Premier Properties Report a problem | ||
| 1/11/2014 | Listing removed | $1,350$1/sqft |
Source: Re/Max Premier Properties Report a problem | ||
| 7/3/2013 | Listed for rent | $1,350$1/sqft |
Source: Re/Max Premier Properties Report a problem | ||
| 8/10/2010 | Sold | $210,000+600%$90/sqft |
Source: Public Record Report a problem | ||
| 2/11/2010 | Sold | $30,000$13/sqft |
Source: Public Record Report a problem | ||
Public tax history
| Year | Property taxes | Tax assessment |
|---|---|---|
| 2025 | $2,015 | $271,435 |
| 2024 | $2,015 | $271,435 |
| 2023 | $2,015 +1.4% | $271,435 |
| 2022 | $1,988 +8% | $271,435 +33% |
| 2021 | $1,841 +1.1% | $204,160 |
| 2020 | $1,820 +0.8% | $204,160 |
| 2019 | $1,805 +1.1% | $204,160 |
| 2018 | $1,785 +2.9% | $204,160 |
| 2017 | $1,735 | $204,160 +3% |
| 2016 | -- | $198,210 |
| 2015 | -- | $198,210 |
| 2014 | $1,735 | $198,210 |
| 2012 | -- | $198,210 |
| 2011 | -- | $198,210 +560.7% |
| 2010 | -- | $30,000 |
| 2009 | -- | $30,000 +66.7% |
| 2008 | -- | $18,000 |
| 2007 | -- | $18,000 |
Find assessor info on the county website
Neighborhood: Barbecue
Nearby homes
- $325,0004 bd2 ba1.9k sqft14 Boulder Dr, Sanford, NC 27332Pending
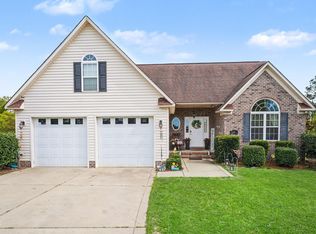
- $351,0003 bd3 ba2.2k sqft15 Boulder Dr, Sanford, NC 27332Off Market
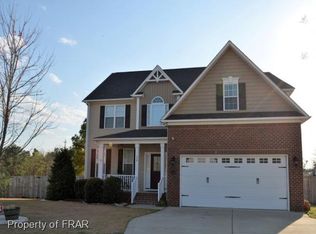
- $325,8003 bd2 ba1.9k sqft14 Boulder Dr, Sanford, -- 27332Off Market
- $314,5003 bd2 ba1.9k sqft14 Boulder Dr, Sanford, NC 27237Off Market
- $20,7003 bd2 ba1.6k sqftHillwood St, Sanford, NC 27330Off Market
- $349,2004 bd3 ba2.2k sqft18 Boulder Dr, Sanford, NC 27332Off Market
- $320,0003 bd2 ba2k sqft19 Boulder Dr, Sanford, NC 27332Sold
- $319,9003 bd2 ba1.6k sqft25 Hillwood Dr, Sanford, NC 27332Sold
Nearby schools
GreatSchools rating
- 4/10Highland ElementaryGrades: PK-5Distance: 0.6 mi
- 6/10Highland MiddleGrades: 6-8Distance: 0.7 mi
- 3/10Western Harnett HighGrades: 9-12Distance: 3.5 mi
Schools provided by the listing agent
- Middle: Highland Middle School
- High: Western Harnett High School
Source: LPRMLS. This data may not be complete. We recommend contacting the local school district to confirm school assignments for this home.


Get pre-qualified for a loan
At Zillow Home Loans, we can pre-qualify you in as little as 5 minutes with no impact to your credit score.An equal housing lender. NMLS #10287.
Sell for more on Zillow
Get a Zillow Showcase℠ listing at no additional cost and you could sell for .
$327,000
2% more
+$6,540
With Zillow Showcase(estimated)
$333,540
- North Carolina
- Harnett County
- Sanford
- 27332
- Barbecue
- 10 Boulder Dr
Nearby cities
Nearby neighborhoods
Nearby zip codes
Other Sanford Topics
