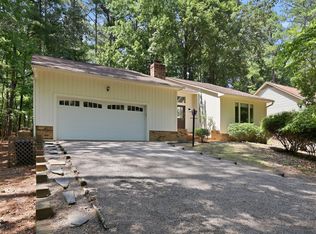
Highly motivated seller presents a unique chance to own this 4-bedroom home situated on a spacious 0.68-acre lot in Harnett County. An incredible opportunity for a buyer seeking a fresh start. Great open split floor plan with main bedrooms on the first floor. The backyard pool area is a must see. Screened in patio for enjoyment. The location is highly convenient and offering an easy commute, with Fort Bragg approximately 30 miles (40 minutes) away. Cul-de-sac location. Don't miss your chance to secure this property and bring your vision to life!
Pending
$325,000
14 Boulder Dr, Sanford, NC 27332
4beds
1,991sqft
:
Get pre-qualified$1,974/mo
Single Family Residence, Residential
Built in 2008
0.7 Acres Lot
$325,300 Zestimate®
$163/sqft
$-- HOA
What's special
Backyard pool areaCul-de-sac locationScreened in patio
- 107 days |
- 46 |
- 1 |
Zillow last checked:
Listing updated:
Listed by:
Andrea Lauren Felso 919-285-6406,
Mark Spain Real Estate
Source: Doorify MLS,MLS#: 10158581
Facts & features
Interior
Bedrooms & bathrooms
- Bedrooms: 4
- Bathrooms: 2
- Full bathrooms: 2
Heating
- Forced Air
Cooling
- Central Air
Features
- Flooring: Carpet, Linoleum
- Basement: Crawl Space
- Has fireplace: Yes
- Fireplace features: Propane
Interior area
- Total structure area: 1,991
- Total interior livable area: 1,991 sqft
- Finished area above ground: 1,991
- Finished area below ground: 0
Property
Parking
- Total spaces: 4
- Parking features: Attached, Garage
- Attached garage spaces: 2
- Uncovered spaces: 2
Features
- Levels: One and One Half
- Stories: 1.5
- Patio & porch: Porch, Screened
- Exterior features: Fire Pit
- Pool features: In Ground
- Fencing: Back Yard, Partial
- Has view: Yes
Lot
- Size: 0.7 Acres
Details
- Parcel number: 03958713 0020 20
- Special conditions: In Foreclosure
Construction
Type & style
- Home type: SingleFamily
- Architectural style: Transitional
- Property subtype: Single Family Residence, Residential
Materials
- Brick, Vinyl Siding
- Foundation: Other
- Roof: Shingle
Condition
- New construction: No
- Year built: 2008
Utilities & green energy
- Sewer: Septic Tank
- Water: Public
Community & HOA
Community
- Subdivision: The Summit
HOA
- Has HOA: No
Location
- Region: Sanford
Financial & listing details
- Price per square foot: $163/sqft
- Tax assessed value: $264,318
- Annual tax amount: $1,964
- Date on market: 4/9/2026
Estimated market value
$325,300
$309,000 - $342,000
$2,048/mo
Price history
| Date | Event | Price |
|---|---|---|
| 8/19/2015 | Listing removed | $214,988$108/sqft |
Source: THE SUMMIT REAL ESTATE AGENCY #437311 Report a problem | ||
| 3/28/2015 | Price change | $214,988-4.6%$108/sqft |
Source: THE SUMMIT REAL ESTATE AGENCY #437311 Report a problem | ||
| 12/16/2014 | Listed for sale | $225,288+14.4%$113/sqft |
Source: ReMax Southern Properties #437311 Report a problem | ||
| 2/10/2009 | Sold | $197,000$99/sqft |
Source: Public Record Report a problem | ||
Public tax history
| Year | Property taxes | Tax assessment |
|---|---|---|
| 2025 | $1,964 | $264,318 |
| 2024 | $1,964 | $264,318 |
| 2023 | $1,964 +1.4% | $264,318 |
| 2022 | $1,938 +8% | $264,318 +33% |
| 2021 | $1,795 +1.1% | $198,800 |
| 2020 | $1,775 +0.9% | $198,800 |
| 2019 | $1,760 +1.1% | $198,800 |
| 2018 | $1,740 +0.6% | $198,800 |
| 2017 | $1,729 | $198,800 +0.7% |
| 2016 | -- | $197,500 |
| 2015 | -- | $197,500 |
| 2014 | $1,729 | $197,500 |
| 2012 | -- | $197,500 |
| 2011 | -- | $197,500 |
| 2010 | -- | $197,500 +7.6% |
| 2009 | -- | $183,530 +919.6% |
| 2008 | -- | $18,000 |
| 2007 | -- | $18,000 |
Find assessor info on the county website
Monthly payment
Est. payment
Payment breakdown
Explore the cost of this home by adjusting the details. Changes won't be saved.Climate risks
Neighborhood: Barbecue
Nearby schools
GreatSchools rating
- 4/10Highland ElementaryGrades: PK-5Distance: 0.6 mi
- 6/10Highland MiddleGrades: 6-8Distance: 0.7 mi
- 3/10Western Harnett HighGrades: 9-12Distance: 3.4 mi
Schools provided by the listing agent
- Elementary: Harnett - Highland Elementary
- Middle: Harnett - Highland Middle School
- High: Harnett - West Harnett
Source: Doorify MLS. This data may not be complete. We recommend contacting the local school district to confirm school assignments for this home.
- $325,8003 bd2 ba1.9k sqft14 Boulder Dr, Sanford, -- 27332Off Market
- $314,5003 bd2 ba1.9k sqft14 Boulder Dr, Sanford, NC 27237Off Market
- $340,5003 bd3 ba2.3k sqft10 Boulder Dr, Sanford, NC 27332Sold

- $349,2004 bd3 ba2.2k sqft18 Boulder Dr, Sanford, NC 27332Off Market
- $292,1004 bd3 ba1.8k sqft51 Camden Ct W, Sanford, NC 27332Off Market
- $351,0003 bd3 ba2.2k sqft15 Boulder Dr, Sanford, NC 27332Off Market
- $315,0004 bd3 ba2.3k sqft28 Boulder Dr, Sanford, NC 27332Off Market
- $319,9003 bd2 ba1.6k sqft25 Hillwood Dr, Sanford, NC 27332Sold
A local agent can set up tours, give advice and negotiate with sellers.
Similar homes
- $335,0003 bd2 ba2k sqft545 Colonial Hills Dr, Lillington, NC 27546For Sale

 MLS ID #10181753, Robert McClure. Doorify MLS
 - $287,9003 bd2 ba1.3k sqft123 W Pk Ln, Sanford, NC 27332For Sale
 MLS ID #10178086, Dana Lynn Cooley. Doorify MLS
 - $309,9953 bd3 ba1.8k sqft564 Coachman Way, Sanford, NC 27332For Sale
 MLS ID #10158490, Ann Milton. Doorify MLS
 - $329,9993 bd2 ba1.8k sqft1786 Irish Blvd, Sanford, NC 27332For Sale
 MLS ID #10181171, Ashley Fay. Doorify MLS
 - $359,5003 bd3 ba2.2k sqft132 Apache Trl, Sanford, NC 27332For SaleMLS ID #10176182, Lauren Garber. Doorify MLS
- $325,0003 bd3 ba1.9k sqft501 Wade Dr, Sanford, NC 27330For SaleMLS ID #10177508, Chantale Roberts. Doorify MLS
- $349,9003 bd3 ba2.3k sqft20 Senter Ln, Bunnlevel, NC 28323For SaleMLS ID #10176390, Ashley Wilson DeWeese. Doorify MLS
- $314,9004 bd3 ba2.2k sqft141 Willowridge Dr, Sanford, NC 27332For SaleMLS ID #10176515, Cristal R Lavoie. Doorify MLS
- $325,0004 bd3 ba2.3k sqft132 Cascade Ct, Sanford, NC 27330For SaleMLS ID #10172982, Jim Butterworth. Doorify MLS
- $315,0003 bd2 ba1.7k sqft3137 Parkwood Dr, Sanford, NC 27332For SaleMLS ID #10160800, Teresa Suitt. Doorify MLS
- $334,9994 bd3 ba2.9k sqft437 Crutchfield Dr, Cameron, NC 28326For SaleMLS ID #10176431, Bryan Scott Carver. Doorify MLS
- $329,9003 bd3 ba1.7k sqft3109 Pasile Ct, Sanford, NC 27332For SaleMLS ID #10162168, Rick Wellington. Doorify MLS
- $324,4173 bd2 ba1.3k sqft2595 Kipling Rd, Fuquay Varina, NC 27526For SaleMLS ID #10182323, Mike Joseph. Doorify MLS
- $359,9004 bd3 ba2.5k sqft544 Asheford Way, Cameron, NC 28326For SaleMLS ID #10180410, Tonya Tomlinson. Doorify MLS
- $334,0003 bd2 ba1.8k sqft4116 Carson Dr, Sanford, NC 27332For SaleMLS ID #10173979, Ivey Elizabeth Gupere. Doorify MLS
- $379,9993 bd3 ba2.3k sqft51 Eagles Roost, Sanford, NC 27332For SaleMLS ID #10151335, Teresa Suitt. Doorify MLS
- $335,0003 bd3 ba2.2k sqft190 Asheford Way, Cameron, NC 28326For SaleMLS ID #10174957, Eric Schwind. Doorify MLS
- $370,0004 bd3 ba2.9k sqft89 Bison Lane, Lillington, NC 27546For Sale
 MLS ID #100574334, Kyle Rank, Mark Spain Real Estate. Hive MLS
 - $299,9993 bd2 ba1.6k sqft40 Pine St E, Lillington, NC 27546For Sale By Owner
- $--3 bd2 ba2.1k sqft1001 Bent Pine Cir, Sanford, NC 27330AuctionAuction.com 2
