This lovely home is in a desirable location in Crestwood Village 2 on a large lot. It is ready for the perfect buyer! This Cambridge 2 model features an open floorplan, updated kitchen and bathrooms with newer floors with lots of windows to let the sunshine in! The 3-season room located just off the dining area is an added plus. The driveway is a bit wider than most and the enclosed foyer/entry will work as a sunny enclosed porch, den, or office if needed. Taxes included in your monthly HOA fees.
Sold for $175,000
$175,000
10 Bowie Dr, Whiting, NJ 08759
2beds
1,295sqft
Stock Cooperative
Built in 1970
-- sqft lot
$175,400 Zestimate®
$135/sqft
$2,394 Estimated rent
Home value
$175,400
$154,000 - $195,000
$2,394/mo
Zestimate® history
Owner options
List your home for rent
$2,394/mo
Rent Zestimate®
Find your next renter with Zillow Rental Manager. Plus, with online applications, you can quickly screen prospective tenants – for free.
$2,394/mo
Rent Zestimate®
Refinance and save
$740/mo
Est. payment
Refinancing to a lower rate could help reduce your monthly payments and save thousands over the life of the loan.
$740/mo
Est. payment
Explore your selling options
Work with a Zillow partner agent
Leverage their expertise and Zillow's premium Showcase listings to get your home seen by more buyers.
Get startedList with your own agent
Get your home in front of millions of buyers by listing it on Zillow.
Learn how to do itSell it yourself
Take full control of how buyers see your home on Zillow by listing For Sale by Owner (FSBO).
List your homeWhat's special
Updated kitchenLots of windowsNewer floorsOpen floorplan
Zillow last checked:
Listing updated:
Listed by:
JOHN D'ALESSANDRO,
WEICHERT CO REALTORS 732-577-0440
Source: All Jersey MLS,MLS#: 2406382R
Facts & features
Interior
Bedrooms & bathrooms
- Bedrooms: 2
- Bathrooms: 2
- Full bathrooms: 1
- 1/2 bathrooms: 1
Primary bedroom
- Features: Walk-In Closet(s)
- Area: 175.38
- Dimensions: 15.8 x 11.1
Bedroom 2
- Area: 125.13
- Dimensions: 12.9 x 9.7
Bathroom
- Features: Stall Shower
Dining room
- Features: Living Dining Combo
- Area: 141.18
- Dimensions: 7.8 x 18.1
Kitchen
- Features: Granite/Corian Countertops
Living room
- Area: 249.26
- Dimensions: 12.1 x 20.6
Basement
- Area: 0
Heating
- Baseboard Electric, Electric
Cooling
- Wall Unit(s)
Appliances
- Included: Dishwasher, Dryer, Gas Range/Oven, Exhaust Fan, Microwave, Refrigerator, Washer, Electric Water Heater
Features
- Blinds, 2 Bedrooms, Kitchen, Laundry Room, Bath Half, Living Room, Bath Main, Den, Dining Room, Utility Room
- Flooring: Carpet, Laminate
- Windows: Blinds
- Basement: Crawl Space
- Has fireplace: No
Interior area
- Total structure area: 1,295
- Total interior livable area: 1,295 sqft
Property
Parking
- Parking features: 1 Car Width, Concrete, Asphalt, Attached, Garage Door Opener, Driveway, Paved
- Has attached garage: Yes
- Has uncovered spaces: Yes
- Details: Oversized Vehicles Restricted
Accessibility
- Accessibility features: Stall Shower
Features
- Levels: One
- Stories: 1
- Patio & porch: Enclosed
- Exterior features: Lawn Sprinklers, Enclosed Porch(es)
- Pool features: None
Lot
- Features: Near Shopping, Level, Wooded
Details
- Parcel number: UNKNOWN
Construction
Type & style
- Home type: Cooperative
- Architectural style: Ranch
- Property subtype: Stock Cooperative
Materials
- Roof: Asphalt
Condition
- Year built: 1970
Utilities & green energy
- Electric: 120 Amp(s)
- Sewer: Public Sewer
- Water: Public
- Utilities for property: Electricity Connected
Community & HOA
Community
- Features: Bocce, Clubhouse, Community Bus, Fitness Center, Game Room
- Senior community: Yes
HOA
- Has HOA: Yes
- Services included: Amenities-Some, Common Area Maintenance, Community Bus, Real Estate Taxes, Snow Removal, Trash, Maintenance Grounds
- Additional fee info: Maintenance Expense: $357 Monthly
Location
- Region: Whiting
Financial & listing details
- Price per square foot: $135/sqft
- Date on market: 1/12/2024
- Ownership: COOP
- Electric utility on property: Yes
Price history
| Date | Event | Price |
|---|---|---|
| 2/22/2024 | Sold | $175,000$135/sqft |
Source:  All Jersey MLS #2406382R Report a problem All Jersey MLS #2406382R Report a problem | ||
| 1/23/2024 | Contingent | $175,000$135/sqft |
Source: All Jersey MLS #2406382R Report a problem | ||
| 1/23/2024 | Pending sale | $175,000$135/sqft |
Source:  MoreMLS #22401141 Report a problem MoreMLS #22401141 Report a problem | ||
| 1/12/2024 | Listed for sale | $175,000+136.5%$135/sqft |
Source: MoreMLS #22401141 Report a problem | ||
| 10/3/2017 | Sold | $74,000-3.9%$57/sqft |
Source: MoreMLS #21709165 Report a problem | ||
| 8/7/2017 | Price change | $77,000-3.4%$59/sqft |
Source: Buonomo Realty, LLC #21709165 Report a problem | ||
| 6/19/2017 | Price change | $79,750-5.1%$62/sqft |
Source: Buonomo Realty, LLC #21709165 Report a problem | ||
| 3/9/2017 | Listed for sale | $84,000$65/sqft |
Source: Buonomo Realty, LLC #21709165 Report a problem | ||
Public tax history
Tax history is unavailable.
Neighborhood: Crestwood Village
Nearby homes
- $---- bd-- ba-- sqft9 Bowie Dr, Manchester Township, NJ 08759Off Market
- $144,3002 bd1 ba1k sqft11 Bowie Dr, Whiting, NJ 08759Off Market

- $167,6002 bd2 ba1.8k sqft135B Constitution Blvd, Whiting, NJ 08759Off Market

- $147,9002 bd2 ba-- sqft8 Bowie Dr, Whiting, NJ 08759Off Market
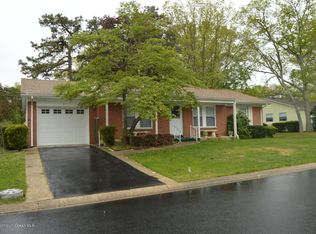
- $146,0002 bd2 ba1 sqft15 Bowie Dr, Whiting, NJ 08759Off Market
- $119,0002 bd1 ba1.1k sqft7 Bowie Dr, Manchester Township, NJ 08759Sold
- $212,0002 bd2 ba1.3k sqft3 Vernon Ct, Whiting, NJ 08759Off Market
- $165,5002 bd2 ba-- sqft4 Vernon Ct, Whiting, NJ 08759Off Market
Nearby schools
GreatSchools rating
- 5/10Whiting Elementary SchoolGrades: PK-5Distance: 1.1 mi
- 4/10Manchester Twp Middle SchoolGrades: 6-8Distance: 6.9 mi
- 3/10Manchester High SchoolGrades: 9-12Distance: 4.6 mi


Get pre-qualified for a loan
At Zillow Home Loans, we can pre-qualify you in as little as 5 minutes with no impact to your credit score.An equal housing lender. NMLS #10287.
Nearby cities
Nearby neighborhoods
Nearby zip codes
Other Whiting Topics
