ACCEPTED OFFER. BACK UP OFFERS ONLY.
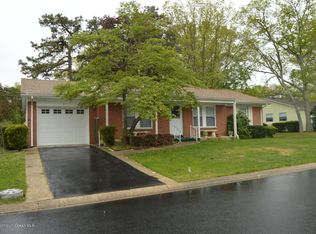
Most desirable Crestwood Village Co-op 2 - 55+ community. Lovely, well cared for Cambridge model that backs up to the woods. Lovely tree lined property with one car attached garage, dishwasher, central air, nice back patio. Crestwood Village 2 has recently installed vinyl siding, new roofs, trash pails and resurfaced the driveways. Bowie Drive is a one of a kind street in the Crestwood Co-ops - it is tree line and has only free-standing detached homes.
Sold for $119,000
$119,000
7 Bowie Drive, Manchester, NJ 08759
2beds
1,120sqft
Adult Community
Built in 1972
-- sqft lot
$120,800 Zestimate®
$106/sqft
$1,868 Estimated rent
Home value
$120,800
$105,000 - $138,000
$1,868/mo
Zestimate® history
Owner options
List your home for rent
$1,868/mo
Rent Zestimate®
Find your next renter with Zillow Rental Manager. Plus, with online applications, you can quickly screen prospective tenants – for free.
$1,868/mo
Rent Zestimate®
Refinance and save
$1,008/mo
Est. payment
Refinancing to a lower rate could help reduce your monthly payments and save thousands over the life of the loan.
$1,008/mo
Est. payment
Explore your selling options
Work with a Zillow partner agent
Leverage their expertise and Zillow's premium Showcase listings to get your home seen by more buyers.
Get startedList with your own agent
Get your home in front of millions of buyers by listing it on Zillow.
Learn how to do itSell it yourself
Take full control of how buyers see your home on Zillow by listing For Sale by Owner (FSBO).
List your homeWhat's special
Central airNew roofsLovely tree lined propertyNice back patioVinyl siding
Zillow last checked:
Listing updated:
Listed by:
Patricia Reilly 609-508-7711,
RE/MAX New Beginnings Realty-Whiting
Bought with:
Patricia Reilly, 1537638
RE/MAX New Beginnings Realty-Whiting
Source: MoreMLS,MLS#: 22318362
Facts & features
Interior
Bedrooms & bathrooms
- Bedrooms: 2
- Bathrooms: 1
- Full bathrooms: 1
Bedroom
- Description: Room measurements are approximate
- Area: 120
- Dimensions: 12 x 10
Other
- Description: Room measurements are approximate
- Area: 165
- Dimensions: 15 x 11
Dining room
- Description: Room measurements are approximate
- Area: 80
- Dimensions: 10 x 8
Garage
- Area: 240
- Dimensions: 20 x 12
Living room
- Description: Room measurements are approximate
- Area: 240
- Dimensions: 20 x 12
Sunroom
- Description: Room measurements are approximate
- Area: 91
- Dimensions: 13 x 7
Heating
- Baseboard
Cooling
- Electric
Features
- Basement: Crawl Space
Interior area
- Total structure area: 1,120
- Total interior livable area: 1,120 sqft
Property
Parking
- Total spaces: 2
- Parking features: Asphalt
- Attached garage spaces: 1
Features
- Stories: 1
Lot
- Features: Back to Woods
Details
- Parcel number: 0000
- Zoning description: Residential
Construction
Type & style
- Home type: SingleFamily
- Property subtype: Adult Community
Materials
- Roof: Timberline
Condition
- New construction: No
- Year built: 1972
Utilities & green energy
- Sewer: Public Sewer
Community & HOA
Community
- Senior community: Yes
- Subdivision: Crestwood 2
HOA
- Has HOA: Yes
- Services included: Trash, Common Area, Lawn Maintenance, Snow Removal
- HOA fee: $357 monthly
Location
- Region: Manchester Township
Financial & listing details
- Price per square foot: $106/sqft
- Date on market: 7/7/2023
- Inclusions: Washer, Dishwasher, Dryer, Stove, Stove Hood, Refrigerator, Garage Door Opener
- Exclusions: Furniture and any personal items
Price history
| Date | Event | Price |
|---|---|---|
| 8/29/2023 | Sold | $119,000$106/sqft |
Source:  MoreMLS #22318362 Report a problem MoreMLS #22318362 Report a problem | ||
| 7/25/2023 | Pending sale | $119,000$106/sqft |
Source: MoreMLS #22318362 Report a problem | ||
| 7/7/2023 | Listed for sale | $119,000$106/sqft |
Source: MoreMLS #22318362 Report a problem | ||
Public tax history
Tax history is unavailable.
Neighborhood: Crestwood Village
Nearby homes
- $---- bd-- ba-- sqft9 Bowie Dr, Manchester Township, NJ 08759Off Market
- $145,5002 bd2 ba-- sqft8 Bowie Dr, Whiting, NJ 08759Off Market
- $144,3002 bd1 ba1k sqft11 Bowie Dr, Whiting, NJ 08759Off Market

- $141,5002 bd2 ba1.3k sqft1 Vernon Ct, Whiting, NJ 08759Off Market
- $208,1002 bd2 ba1.3k sqft3 Vernon Ct, Whiting, NJ 08759Off Market
- $165,5002 bd2 ba-- sqft4 Vernon Ct, Whiting, NJ 08759Off Market
- $175,0002 bd2 ba1.2k sqft10 Bowie Dr, Whiting, NJ 08759Sold
- $146,0002 bd2 ba1 sqft15 Bowie Dr, Whiting, NJ 08759Off Market
Nearby schools
GreatSchools rating
- 5/10Whiting Elementary SchoolGrades: PK-5Distance: 1.1 mi
- 4/10Manchester Twp Middle SchoolGrades: 6-8Distance: 6.9 mi
- 3/10Manchester High SchoolGrades: 9-12Distance: 4.6 mi
Schools provided by the listing agent
- Middle: Manchester TWP
- High: Manchester Twnshp
Source: MoreMLS. This data may not be complete. We recommend contacting the local school district to confirm school assignments for this home.
Get a cash offer in 3 minutes
Find out how much your home could sell for in as little as 3 minutes with a no-obligation cash offer.
Estimated market value
$120,800
Get a cash offer in 3 minutes
Find out how much your home could sell for in as little as 3 minutes with a no-obligation cash offer.
Estimated market value
$120,800
- New Jersey
- Ocean County
- Whiting
- 08759
- Crestwood Village
- 7 Bowie Drive
Nearby cities
Nearby neighborhoods
Nearby zip codes
Other Whiting Topics
