Skip main navigation
Off market
  • $827,700

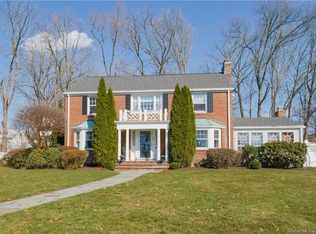
    10 Brenway Dr, West Hartford, CT 06117

    3beds
    2,368sqft
    SingleFamily
    Built in 1942
    0.34 Acres Lot
    $827,700 Zestimate®
    $350/sqft
    $4,515 Estimated rent

    Home value

    $827,700

    $761,000 - $902,000

    $4,515/mo

    Zestimate® history
    Loading
    Loading...

    Owner options

    List your home for rent

    $4,515/mo

    Rent Zestimate®

    Find your next renter with Zillow Rental Manager. Plus, with online applications, you can quickly screen prospective tenants – for free.

    Learn more

    $4,515/mo

    Rent Zestimate®

    Refinance and save

    $4,989/mo

    Est. payment

    Refinancing to a lower rate could help reduce your monthly payments and save thousands over the life of the loan.

    See today's rates

    $4,989/mo

    Est. payment

    Explore your selling options

    Work with a Zillow partner agent

    Leverage their expertise and Zillow's premium Showcase listings to get your home seen by more buyers.

    Get started

    List with your own agent

    Get your home in front of millions of buyers by listing it on Zillow.

    Learn how to do it

    Sell it yourself

    Take full control of how buyers see your home on Zillow by listing For Sale by Owner (FSBO).

    List your home

    What's special

    Enjoy the summer breeze and the pretty streetscape from your front porch, or enjoy the nice weather from the privacy of your fully fenced large backyard. 10 Brenway's backyard includes a grass area, a deck, a shed wired with electricity, and a blacktop for basketball or bicycles/scooters and chalk art. Don't worry about tracking dirt in from the outside, 10 Brenway has a spacious mudroom complete with laundry, a wall of cubbies for storage, and a walk in closet pantry. The kitchen with breakfast bar opens to the dining room for casual gatherings and dining. There are 3 additional spaces on the main level - the formal living room with fireplace and bay window, the office smartly placed in a secluded but easy to access spot, and a family room with fireplace, vaulted ceiling, and sliding doors to the deck and backyard. Upstairs there are 3 large bedrooms and 2 full baths (master en-suite plus one in the hall). The master bedroom has a walk in closet currently being used as a second home office. The 3rd floor is fully finished with soft carpeting and makes a great playroom or guest room. The basement is finished with wainscoting, a fireplace and bar or puppet theater space. 95% efficient top of the line Weil McLein gas boiler and tankless hot water heater installed 2014. Walk to top-ranked Bugbee Elementary school, Bishop's Corner, Westmoor Park. Come see this great house today!

    This property is not currently displayed as for sale or rent on Zillow. This may be different from what's on other websites or public sources.

    Facts & features

    Interior

    Bedrooms & bathrooms
    • Bedrooms: 3
    • Bathrooms: 3
    • Full bathrooms: 2
    • 1/2 bathrooms: 1
    Heating
    • Other, Gas
    Cooling
    • Wall
    Appliances
    • Included: Dishwasher, Dryer, Freezer, Garbage disposal, Microwave, Range / Oven, Refrigerator, Washer
    Features
    • Flooring: Tile, Carpet, Hardwood
    • Basement: Finished
    • Has fireplace: Yes
    Interior area
    • Total interior livable area: 2,368 sqft

    Property

    Parking
    • Parking features: Garage - Attached
    Features
    • Exterior features: Wood, Brick
    Lot
    • Size: 0.34 Acres
    Details
    • Parcel number: WHARME5B0611L10

    Construction

    Type & style
    • Home type: SingleFamily
    • Architectural style: Colonial
    Materials
    • Roof: Built-up
    Condition
    • Year built: 1942

    Community & HOA

    Location
    • Region: West Hartford

    Financial & listing details

    • Price per square foot: $350/sqft
    • Tax assessed value: $340,620
    • Annual tax amount: $15,253

    Price history

    DateEventPrice
    8/21/2015Sold$425,000-4.3%$179/sqft
    Source: Smart MLS #G10064270 Report a problem
    7/18/2015Listed for sale$444,000$188/sqft
    Source: William Raveis Real Estate #G10064270 Report a problem
    6/15/2015Listing removed$444,000$188/sqft
    Source: William Raveis Real Estate #G10042925 Report a problem
    5/15/2015Listed for sale$444,000+4.5%$188/sqft
    Source: William Raveis Real Estate #G10042925 Report a problem
    6/22/2012Sold$425,000-3.4%$179/sqft
    Source: Smart MLS #G614723 Report a problem
    5/7/2012Pending sale$439,900$186/sqft
    Source: Prudential Connecticut Realty #G614723 Report a problem
    4/20/2012Price change$439,900-2.2%$186/sqft
    Source: Prudential Connecticut Realty #G614723 Report a problem
    3/28/2012Listed for sale$449,900$190/sqft
    Source: Prudential Connecticut Realty #G614723 Report a problem
    3/21/2012Pending sale$449,900$190/sqft
    Source: Prudential Connecticut Realty #G614723 Report a problem
    12/29/2011Price change$449,900+0.2%$190/sqft
    Source: Owner Report a problem
    11/19/2011Price change$449,000-0.2%$190/sqft
    Source: The Greene Realty Group #G608008 Report a problem
    10/25/2011Listed for sale$449,900+4.6%$190/sqft
    Source: Owner Report a problem
    3/27/2008Sold$430,000-4.4%$182/sqft
    Source: Public Record Report a problem
    2/21/2008Price change$449,900-6.3%$190/sqft
    Source: NCI Report a problem
    2/1/2008Listed for sale$479,900-8.2%$203/sqft
    Source: NCI Report a problem
    9/10/2007Sold$523,000+147.6%$221/sqft
    Source: Public Record Report a problem
    3/10/1997Sold$211,250$89/sqft
    Source: Public Record Report a problem

    Public tax history

    YearProperty taxesTax assessment
    2025$15,253 +5.7%$340,620
    2024$14,425 +3.5%$340,620
    2023$13,938 +0.6%$340,620
    2022$13,856 +6.6%$340,620 +11.1%
    2021$13,000 +4.9%$306,460 +3.4%
    2020$12,395 $296,520
    2019$12,395 +2%$296,520
    2018$12,157 -0.1%$296,520
    2017$12,169 +8%$296,520 +0.8%
    2015$11,269 +2.5%$294,140
    2014$10,992 +0.1%$294,140 -2.8%
    2013$10,980 +5.3%$302,470 +3.7%
    2012$10,430 -13.5%$291,760 -4.6%
    2011$12,057 +2.8%$305,700
    2010$11,733 +3.4%$305,700 +1.2%
    2009$11,345 +1.2%$302,200
    2008$11,209 +12.8%$302,200 +17.5%
    2007$9,933 +21.6%$257,125 +25%
    2006$8,166 -9.9%$205,700
    2005$9,065 +4.6%$205,700
    2004$8,664 +11.9%$205,700
    2003$7,745 +5.5%$205,700
    2001$7,341 +24.3%$205,700 +4.6%
    1998$5,907 $196,560
    Find assessor info on the county website

    Neighborhood: 06117

    Nearby schools

    GreatSchools rating
    Schools provided by the listing agent
    • Elementary: Bugbee
    • Middle: King Philip
    • High: Hall

    Source: The MLS. This data may not be complete. We recommend contacting the local school district to confirm school assignments for this home.

    Get pre-qualified for a loan
    At Zillow Home Loans, we can pre-qualify you in as little as 5 minutes with no impact to your credit score.

    An equal housing lender. NMLS #10287.

    Sell for more on Zillow
    Get a Zillow Showcase℠ listing at no additional cost and you could sell for .
    $827,700
    2% more
    +$16,554
    With Zillow Showcase(estimated)
    $844,254