Skip main navigation
Sold for $625,000
  • $625,000

    10 Brookside Drive, Woodbridge, CT 06525

    3beds
    3,305sqft
    Single Family Residence
    Built in 1953
    1.8 Acres Lot
    $633,800 Zestimate®
    $189/sqft
    $4,020 Estimated rent

    Home value

    $633,800

    $564,000 - $710,000

    $4,020/mo

    Zestimate® history
    Loading
    Loading...

    Owner options

    List your home for rent

    $4,020/mo

    Rent Zestimate®

    Find your next renter with Zillow Rental Manager. Plus, with online applications, you can quickly screen prospective tenants – for free.

    Learn more

    $4,020/mo

    Rent Zestimate®

    Refinance and save

    $4,437/mo

    Est. payment

    Refinancing to a lower rate could help reduce your monthly payments and save thousands over the life of the loan.

    See today's rates

    $4,437/mo

    Est. payment

    Explore your selling options

    Work with a Zillow partner agent

    Leverage their expertise and Zillow's premium Showcase listings to get your home seen by more buyers.

    Get started

    List with your own agent

    Get your home in front of millions of buyers by listing it on Zillow.

    Learn how to do it

    Sell it yourself

    Take full control of how buyers see your home on Zillow by listing For Sale by Owner (FSBO).

    List your home

    What's special

    Premium cabinetryCathedral ceilingFormal dining roomLaundry roomAdditional walk-in closetHardwood floorsGleaming granite
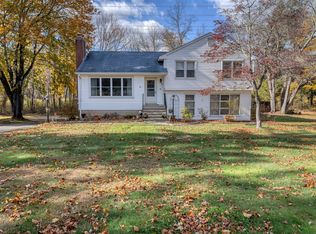
    Pride of ownership sparkles throughout this expanded & exceptional ranch, perfectly planted in a peaceful pocket neighborhood near Beecher School & the Woodbridge Club. Wrapped in mature, manicured greenery & bursting w/ natural light, this cheerful charmer offers an elegant balance of comfort, character, & all-on-one-level convenience. Inside, 2,541sqft of thoughtful living space (plus 764 finished square feet in the full, walk-out lower level) creates room enough for everyone to congregate or claim their own corner. The remodeled gourmet kitchen, at the heart of the home, is complete w/ premium cabinetry, gleaming granite, & appliances that just might elevate expectations when entertaining. Hardwood floors run through the formal dining room, the living room w/ gas fireplace, & the family room w/ its open layout for cultivating lingering conversations accompanied by lovely views of the sprawling deck & backyard retreat beyond. The primary suite is a private paradise w/ cathedral ceiling, dressing room, additional walk-in closet, laundry room, & a spa-style bath featuring heated floor, dual vanities, soaking tub, & a glass shower. Downstairs, you'll find a flexible bonus space w/ its own full bath & custom Murphy bed-perfect for hosting guests, hobbies, or even a home office. With 3 full bathrooms, 2-car garage, a standby generator, & a newer roof & central air, this lovingly maintained home (for 57 wonderful years!) proves that good taste-& good energy-never go out of style.

    Zillow last checked:

    Listing updated:

    Listed by:

    Judy Cooper (203)605-5128,

    Coldwell Banker Realty 203-389-0015,

    Nate Frost 203-389-0015,

    Coldwell Banker Realty

    Bought with:

    Heather Crabtree, RES.0792750

    RE/MAX RISE

    Source: Smart MLS,MLS#: 24147953MLS Logo

    Facts & features

    Interior

    Bedrooms & bathrooms
    • Bedrooms: 3
    • Bathrooms: 3
    • Full bathrooms: 3
    Primary bedroom
    • Features: Cathedral Ceiling(s), Dressing Room, Full Bath, Walk-In Closet(s), Wall/Wall Carpet
    • Level: Main
    • Area: 294 Square Feet
    • Dimensions: 14 x 21
    Bedroom
    • Features: Skylight, Wall/Wall Carpet
    • Level: Main
    • Area: 195 Square Feet
    • Dimensions: 13 x 15
    Bedroom
    • Features: Wall/Wall Carpet
    • Level: Main
    • Area: 121 Square Feet
    • Dimensions: 11 x 11
    Dining room
    • Features: Hardwood Floor
    • Level: Main
    • Area: 154 Square Feet
    • Dimensions: 11 x 14
    Family room
    • Features: Built-in Features, Hardwood Floor
    • Level: Main
    • Area: 242 Square Feet
    • Dimensions: 11 x 22
    Kitchen
    • Features: Granite Counters, Kitchen Island, Pantry, Hardwood Floor
    • Level: Main
    • Area: 220 Square Feet
    • Dimensions: 10 x 22
    Living room
    • Features: Bookcases, Gas Log Fireplace, Hardwood Floor
    • Level: Main
    • Area: 240 Square Feet
    • Dimensions: 15 x 16
    Rec play room
    • Features: Bookcases, Built-in Features, Full Bath, Wall/Wall Carpet
    • Level: Lower
    • Area: 361 Square Feet
    • Dimensions: 19 x 19
    Heating
    • Hot Water, Oil
    Cooling
    • Central Air, Zoned
    Appliances
    • Included: Gas Range, Oven, Microwave, Range Hood, Subzero, Dishwasher, Disposal, Washer, Dryer, Water Heater
    • Laundry: Main Level
    Features
    • Doors: Storm Door(s)
    • Windows: Thermopane Windows
    • Basement: Full,Heated,Sump Pump,Partially Finished
    • Attic: Access Via Hatch
    • Number of fireplaces: 1
    Interior area
    • Total structure area: 3,305
    • Total interior livable area: 3,305 sqft
    • Finished area above ground: 2,541
    • Finished area below ground: 764

    Property

    Parking
    • Total spaces: 2
    • Parking features: Attached, Garage Door Opener
    • Attached garage spaces: 2
    Features
    • Patio & porch: Deck, Patio
    • Exterior features: Rain Gutters, Garden, Lighting
    Lot
    • Size: 1.80 Acres
    • Features: Wooded, Level, Cul-De-Sac, Open Lot
    Details
    • Parcel number: 1450065
    • Zoning: A
    • Other equipment: Generator

    Construction

    Type & style
    • Home type: SingleFamily
    • Architectural style: Ranch
    • Property subtype: Single Family Residence
    Materials
    • Shingle Siding, Cedar
    • Foundation: Concrete Perimeter
    • Roof: Asphalt
    Condition
    • New construction: No
    • Year built: 1953

    Utilities & green energy

    • Sewer: Septic Tank
    • Water: Well
    Green energy
    • Energy efficient items: Thermostat, Doors, Windows

    Community & neighborhood

    Security
    • Security features: Security System
    Community
    • Community features: Golf, Library, Park, Playground, Tennis Court(s)
    Location
    • Region: Woodbridge

    Price history

    DateEventPrice
    3/6/2026Sold$625,000+4.3%$189/sqft
    Source: Smart MLS #24147953 Report a problem
    3/6/2026Pending sale$599,000$181/sqft
    Source: Smart MLS #24147953 Report a problem
    1/8/2026Listed for sale$599,000-12.5%$181/sqft
    Source: Smart MLS #24147953 Report a problem
    12/18/2025Listing removed$684,900$207/sqft
    Source: Smart MLS #24142491 Report a problem
    11/29/2025Listed for sale$684,900-6.8%$207/sqft
    Source: Smart MLS #24142491 Report a problem
    11/15/2025Listing removed$734,900$222/sqft
    Source: Smart MLS #24121999 Report a problem
    11/6/2025Pending sale$734,900$222/sqft
    Source: Smart MLS #24121999 Report a problem
    10/22/2025Listed for sale$734,900$222/sqft
    Source: Smart MLS #24121999 Report a problem

    Public tax history

    YearProperty taxesTax assessment
    2025$12,456 +8.7%$381,850 +54.7%
    2024$11,460 +3%$246,820
    2023$11,127 +3%$246,820
    2022$10,803 +2.7%$246,820
    2021$10,524 +2.7%$246,820
    2020$10,250 +1.5%$246,820 -1.6%
    2019$10,096 +1%$250,950
    2018$9,995 +1%$250,950
    2017$9,897 +2.3%$250,950
    2016$9,672 +2.3%$250,950
    2015$9,451 -1.3%$250,950 -8.3%
    2014$9,574 -2.1%$273,770 -4.5%
    2013$9,784 +1.2%$286,580
    2012$9,666 +2%$286,580
    2011$9,480 -0.1%$286,580
    2010$9,489 -7.8%$286,580 -13.4%
    2009$10,287 +0.8%$330,890
    2008$10,201 +2.9%$330,890
    2007$9,913 +20.1%$330,890 +15.2%
    2006$8,256 +1.8%$287,350
    2005$8,109 +21.9%$287,350 +49.4%
    2003$6,650 +33.6%$192,360 +9.8%
    1996$4,979 $175,210

    Find assessor info on the county website

    Neighborhood: 06525

    Nearby schools

    GreatSchools rating
    Schools provided by the listing agent
    • Elementary: Beecher Road
    • High: Amity Regional

    Source: Smart MLS. This data may not be complete. We recommend contacting the local school district to confirm school assignments for this home.

    Get pre-qualified for a loan
    At Zillow Home Loans, we can pre-qualify you in as little as 5 minutes with no impact to your credit score.

    An equal housing lender. NMLS #10287.

    Sell for more on Zillow
    Get a Zillow Showcase℠ listing at no additional cost and you could sell for .
    $633,800
    2% more
    +$12,676
    With Zillow Showcase(estimated)
    $646,476