Skip main navigation
Sold for $640,000
  • $640,000

    6 Brookside Drive, Woodbridge, CT 06525

    6beds
    3,659sqft
    Single Family Residence
    Built in 1954
    1.6 Acres Lot
    $650,100 Zestimate®
    $175/sqft
    $5,389 Estimated rent

    Home value

    $650,100

    $579,000 - $728,000

    $5,389/mo

    Zestimate® history
    Loading
    Loading...

    Owner options

    List your home for rent

    $5,389/mo

    Rent Zestimate®

    Find your next renter with Zillow Rental Manager. Plus, with online applications, you can quickly screen prospective tenants – for free.

    Learn more

    $5,389/mo

    Rent Zestimate®

    Refinance and save

    $4,554/mo

    Est. payment

    Refinancing to a lower rate could help reduce your monthly payments and save thousands over the life of the loan.

    See today's rates

    $4,554/mo

    Est. payment

    Explore your selling options

    Work with a Zillow partner agent

    Leverage their expertise and Zillow's premium Showcase listings to get your home seen by more buyers.

    Get started

    List with your own agent

    Get your home in front of millions of buyers by listing it on Zillow.

    Learn how to do it

    Sell it yourself

    Take full control of how buyers see your home on Zillow by listing For Sale by Owner (FSBO).

    List your home

    What's special

    Wood burning fireplaceEn suiteWalk in pantryGranite countersMaster with double closetsOpen kitchenSpacious dining room
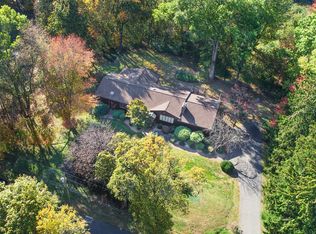
    If the kitchen is the heart of your home, this one's for you! This spacious, well-maintained property has 6 bedrooms, 3 full baths, 2 half baths, and tons of storage on 1.6 acres. Enter on the main level to find the generous living room featuring a wood burning fireplace. Continue to the big and bright open kitchen featuring granite counters, abundant cabinets, a walk in pantry, and two ovens. The kitchen opens to a spacious dining room with plenty of room for holiday hosting! Towards back of this floor you'll find a full bath and 2 bedrooms, including the master with double closets and an en suite. Laundry is conveniently located on this floor! Upstairs there are good-sized three bedrooms and a full bath. Downstairs brings the last bedroom overlooking the cozy patio, living room, a half bath as well as another set of laundry hookups. The basement has ample storage, one more half bath, and access to the three car garage. Light, bright, and full of storage with a fabulous kitchen... but if you don't feel like cooking this home is a quick drive to New Haven pizza and an easy commute to Yale. Bring your personal touches to make this spacious home on 1.6 acres your Woodbridge retreat!

    Zillow last checked:

    Listing updated:

    Listed by:

    Jennifer L. Farkas (203)675-7092,

    Common Ground Realty 203-401-8381

    Bought with:

    Willy Wincherhern, RES.0804953

    HJL Realty, LLC

    Source: Smart MLS,MLS#: 24121103MLS Logo

    Facts & features

    Interior

    Bedrooms & bathrooms
    • Bedrooms: 6
    • Bathrooms: 5
    • Full bathrooms: 3
    • 1/2 bathrooms: 2
    Primary bedroom
    • Features: Bedroom Suite, Full Bath
    • Level: Main
    Bedroom
    • Level: Main
    Bedroom
    • Level: Lower
    Bedroom
    • Level: Upper
    Bedroom
    • Level: Upper
    Bedroom
    • Level: Upper
    Bathroom
    • Level: Main
    Bathroom
    • Level: Lower
    Bathroom
    • Level: Upper
    Bathroom
    • Level: Other
    Dining room
    • Level: Main
    Family room
    • Level: Lower
    Living room
    • Level: Main
    Heating
    • Radiant, Radiator, Oil
    Cooling
    • Central Air, Wall Unit(s)
    Appliances
    • Included: Cooktop, Oven/Range, Microwave, Refrigerator, Dishwasher, Washer, Dryer, Water Heater
    • Laundry: Lower Level, Main Level
    Features
    • Basement: Full,Storage Space,Garage Access,Interior Entry,Concrete
    • Attic: Crawl Space,Pull Down Stairs
    • Number of fireplaces: 1
    Interior area
    • Total structure area: 3,659
    • Total interior livable area: 3,659 sqft
    • Finished area above ground: 2,759
    • Finished area below ground: 900

    Property

    Parking
    • Total spaces: 3
    • Parking features: Attached
    • Attached garage spaces: 3
    Features
    • Patio & porch: Patio
    • Exterior features: Outdoor Grill, Rain Gutters, Garden, Stone Wall
    Lot
    • Size: 1.60 Acres
    • Features: Sloped
    Details
    • Parcel number: 1450064
    • Zoning: Per Town

    Construction

    Type & style
    • Home type: SingleFamily
    • Architectural style: Other
    • Property subtype: Single Family Residence
    Materials
    • Vinyl Siding
    • Foundation: Concrete Perimeter
    • Roof: Asphalt
    Condition
    • New construction: No
    • Year built: 1954

    Utilities & green energy

    • Sewer: Public Sewer
    • Water: Well

    Community & neighborhood

    Location
    • Region: Woodbridge

    Price history

    DateEventPrice
    2/3/2026Sold$640,000$175/sqft
    Source: Smart MLS #24121103 Report a problem
    2/3/2026Pending sale$640,000$175/sqft
    Source: Smart MLS #24121103 Report a problem
    12/31/2025Price change$640,000-1.5%$175/sqft
    Source: Smart MLS #24121103 Report a problem
    11/15/2025Price change$650,000-3.7%$178/sqft
    Source: Smart MLS #24121103 Report a problem
    11/7/2025Listed for sale$675,000+138.5%$184/sqft
    Source: Smart MLS #24121103 Report a problem
    4/12/2001Sold$283,000$77/sqft
    Source: Smart MLS #N172334 Report a problem

    Public tax history

    YearProperty taxesTax assessment
    2025$13,952 +28%$427,700 +82.2%
    2024$10,901 +3%$234,780
    2023$10,584 +3%$234,780
    2022$10,276 +2.6%$234,780
    2021$10,011 +2.7%$234,780
    2020$9,750 -7.1%$234,780 -10%
    2019$10,490 +1%$260,750
    2018$10,386 +1%$260,750
    2017$10,284 +14.3%$260,750 +11.7%
    2016$9,000 +2.3%$233,520
    2015$8,794 +2.1%$233,520 -5.2%
    2014$8,614 +2.4%$246,330
    2013$8,410 +1.2%$246,330
    2012$8,309 +2%$246,330
    2011$8,149 -0.1%$246,330
    2010$8,156 -5.3%$246,330 -11.1%
    2009$8,612 -1.8%$276,990 -2.6%
    2008$8,766 +3.1%$284,340 +0.2%
    2007$8,504 +4.3%$283,850
    2006$8,155 +1.8%$283,850
    2005$8,010 +24%$283,850 +51.9%
    2003$6,459 $186,830 -9.2%
    1996-- $205,800

    Find assessor info on the county website

    Neighborhood: 06525

    Nearby schools

    GreatSchools rating
    Schools provided by the listing agent
    • Elementary: Beecher Road
    • High: Amity Regional

    Source: Smart MLS. This data may not be complete. We recommend contacting the local school district to confirm school assignments for this home.

    Get pre-qualified for a loan
    At Zillow Home Loans, we can pre-qualify you in as little as 5 minutes with no impact to your credit score.

    An equal housing lender. NMLS #10287.

    Sell for more on Zillow
    Get a Zillow Showcase℠ listing at no additional cost and you could sell for .
    $650,100
    2% more
    +$13,002
    With Zillow Showcase(estimated)
    $663,102