BEAUTIFULLY UPDATED HOME IN SOUGHT-AFTER MILL CREEK TOWNE! Nestled on a prime wooded lot, this spacious home offers a rare combination of privacy and convenience. The main level features open living and dining areas, a bright kitchen with a large bay window, and a light-filled sunroom overlooking mature trees. An oversized slate patio extends the living space outdoors, creating an ideal setting for entertaining or simply enjoying the peaceful surroundings. Upstairs, you'll find the primary suite with an en suite bath and walk-in closet, along with three additional bedrooms and a full hall bath. The lower level includes a spacious family room with a gas fireplace, a flexible fifth bedroom or office, a full bath, and a large laundry/utility room with utility sink, counter space and exterior access. An unfinished basement provides abundant storage and endless possibilities for a playroom, home gym, workshop, or hobby space. RECENT IMPROVEMENTS: refinished hardwood floors, new carpeting, new LVP flooring, fresh paint throughout, new HVAC system, newer roof, upgraded electrical service, newer water heater, PLUS brand-new windows. Additional highlights include a two-car carport, storage shed, and beautifully landscaped yard. Ideally located near Shady Grove Metro, shopping, dining, parks, and major commuter routes, this move-in-ready home combines a serene setting with exceptional everyday convenience.
Pending
$699,000
10 Caddy Ct, Rockville, MD 20855
5beds
2,464sqft
Single Family Residence
Built in 1967
0.45 Acres Lot
$709,300 Zestimate®
$284/sqft
$-- HOA
What's special
Refinished hardwood floorsBeautifully landscaped yardFresh paint throughoutStorage shedTwo-car carportNewer roofNew lvp flooring
- 24 days |
- 388 |
- 27 |
Zillow last checked:
Listing updated:
Listed by:
Janet Harward 301-928-4294,
Long & Foster Real Estate, Inc. 301-975-9500
Source: Bright MLS,MLS#: MDMC2237598
Facts & features
Interior
Bedrooms & bathrooms
- Bedrooms: 5
- Bathrooms: 3
- Full bathrooms: 3
- Main level bathrooms: 3
- Main level bedrooms: 5
Basement
- Area: 0
Heating
- Central, Natural Gas
Cooling
- Central Air, Electric
Appliances
- Included: Gas Water Heater
Features
- Basement: Connecting Stairway
- Number of fireplaces: 1
Interior area
- Total structure area: 2,464
- Total interior livable area: 2,464 sqft
- Finished area above ground: 2,464
- Finished area below ground: 0
Property
Parking
- Total spaces: 2
- Parking features: Attached Carport
- Carport spaces: 2
Accessibility
- Accessibility features: None
Features
- Levels: Multi/Split,Four
- Stories: 4
- Pool features: Community
Lot
- Size: 0.45 Acres
Details
- Additional structures: Above Grade, Below Grade
- Parcel number: 160900783043
- Zoning: R200
- Special conditions: Standard
Construction
Type & style
- Home type: SingleFamily
- Property subtype: Single Family Residence
Materials
- Brick
- Foundation: Concrete Perimeter
Condition
- New construction: No
- Year built: 1967
Utilities & green energy
- Sewer: Public Sewer
- Water: Public
Community & HOA
Community
- Subdivision: Mill Creek Towne
HOA
- Has HOA: No
Location
- Region: Rockville
Financial & listing details
- Price per square foot: $284/sqft
- Tax assessed value: $589,100
- Annual tax amount: $6,913
- Date on market: 6/27/2026
- Listing agreement: Exclusive Right To Sell
- Ownership: Fee Simple
Estimated market value
$709,300
$674,000 - $745,000
$3,814/mo
Price history
| Date | Event | Price |
|---|---|---|
| 7/14/2026 | Pending sale | $699,000$284/sqft |
Source:  Bright MLS #MDMC2237598 Report a problem Bright MLS #MDMC2237598 Report a problem | ||
| 7/4/2026 | Contingent | $699,000$284/sqft |
Source: Bright MLS #MDMC2237598 Report a problem | ||
| 6/27/2026 | Listed for sale | $699,000+857.5%$284/sqft |
Source: Bright MLS #MDMC2237598 Report a problem | ||
| 11/18/1975 | Sold | $73,000$30/sqft |
Source: Agent Provided Report a problem | ||
Public tax history
| Year | Property taxes | Tax assessment |
|---|---|---|
| 2025 | $6,221 +6.7% | $547,667 +8.2% |
| 2024 | $5,828 +8.8% | $506,233 +8.9% |
| 2023 | $5,355 +8.8% | $464,800 +4.2% |
| 2022 | $4,922 +4.5% | $446,000 +4.4% |
| 2021 | $4,710 +4.5% | $427,200 +4.6% |
| 2020 | $4,505 +0% | $408,400 |
| 2019 | $4,503 -0.2% | $408,400 |
| 2018 | $4,512 -4.1% | $408,400 -1% |
| 2017 | $4,702 +7.9% | $412,700 +0.6% |
| 2016 | $4,358 | $410,100 +0.6% |
| 2015 | $4,358 | $407,500 +0.6% |
| 2014 | $4,358 | $404,900 |
| 2013 | -- | $404,900 |
| 2012 | -- | $404,900 -9% |
| 2011 | -- | $444,980 |
| 2010 | -- | $444,980 |
| 2009 | -- | $444,980 -16.2% |
| 2008 | -- | $530,800 +15.2% |
| 2007 | -- | $460,912 +17.9% |
| 2006 | -- | $391,026 +21.8% |
| 2005 | -- | $321,140 +12.3% |
| 2004 | -- | $286,080 |
| 2003 | -- | $286,080 +32.5% |
| 2002 | -- | $215,960 |
| 2001 | -- | $215,960 |
Find assessor info on the county website
Monthly payment
Est. payment
Payment breakdown
Explore the cost of this home by adjusting the details. Changes won't be saved.Climate risks
Neighborhood: 20855
Nearby schools
GreatSchools rating
- 5/10Mill Creek Towne Elementary SchoolGrades: PK-5Distance: 0.2 mi
- 5/10Shady Grove Middle SchoolGrades: 6-8Distance: 0.4 mi
- 5/10Col. Zadok Magruder High SchoolGrades: 9-12Distance: 2.4 mi
Schools provided by the listing agent
- District: Montgomery County Public Schools
Source: Bright MLS. This data may not be complete. We recommend contacting the local school district to confirm school assignments for this home.
- $626,800-- bd2 ba1.7k sqft17719 Caddy Dr, Rockville, MD 20855Off Market
- $799,0004 bd2 ba3.2k sqft6 Caddy Ct, Rockville, MD 20855Off Market
- $744,900-- bd3 ba2.2k sqft9 Caddy Ct, Rockville, MD 20855Off Market
- $597,000-- bd3 ba1.2k sqft17728 Caddy Dr, Rockville, MD 20855Off Market
- $624,5005 bd3 ba1.2k sqft2 Caddy Ct, Rockville, MD 20855Off Market
- $765,600-- bd4 ba2.8k sqft17713 Caddy Dr, Rockville, MD 20855Off Market
- $732,7005 bd3 ba2.2k sqft17732 Caddy Dr, Rockville, MD 20855Off Market
- $599,9004 bd3 ba2.2k sqft17724 Caddy Dr, Rockville, MD 20855Sold
A local agent can set up tours, give advice and negotiate with sellers.
Similar homes
- $650,0005 bd3 ba1.9k sqft17720 Millcrest Dr, Rockville, MD 20855For Sale
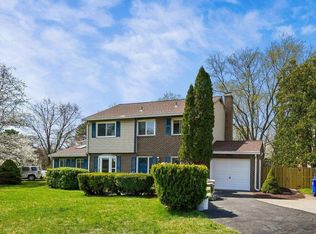
 MLS ID #MDMC2223372, Ying Chen, Coldwell Banker Realty. Bright MLS
 - $699,9904 bd4 ba2.6k sqft113 Bookham Ln, Gaithersburg, MD 20877For Sale
 MLS ID #MDMC2238064, Denise Briggs, Redfin Corp. Bright MLS
 - $699,0006 bd3 ba2.6k sqft9 Duvall Ln, Gaithersburg, MD 20877For Sale
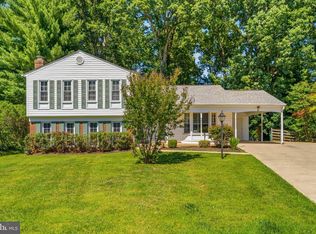 MLS ID #MDMC2239816, Mr. Jonathan S Lahey, EXP Realty, LLC. Bright MLS
 - $689,9005 bd3 ba2.2k sqft13344 Foxhall Dr, Silver Spring, MD 20906For Sale
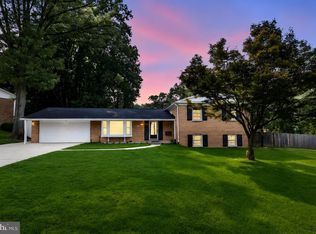 MLS ID #MDMC2245894, Fred Mohseni, Samson Properties. Bright MLS
 - $712,4005 bd3 ba2.1k sqft3605 John Carroll Dr, Olney, MD 20832For SaleMLS ID #MDMC2222858, Kate Christofides, CENTURY 21 New Millennium. Bright MLS
- $699,9994 bd3 ba2.2k sqft16716 Sioux Ln, Gaithersburg, MD 20878For SaleMLS ID #MDMC2241392, Kam Khazai, Real Broker, LLC - Gaithersburg. Bright MLS
- $715,0005 bd4 ba3.2k sqft9016 Nesbit Ct, Gaithersburg, MD 20886For SaleMLS ID #MDMC2238768, Sacha Moise, Samson Properties. Bright MLS
- $599,0004 bd3 ba2.3k sqft8912 N Westland Dr, Gaithersburg, MD 20877For SaleMLS ID #MDMC2242036, John Ippolito, Redfin Corp. Bright MLS
- $679,9004 bd3 ba2.2k sqft3201 Gold Mine Rd, Brookeville, MD 20833For SaleMLS ID #MDMC2239264, Gregory Phillips, Maryland Real Estate Brokers. Bright MLS
- $609,0004 bd4 ba2.1k sqft510 Saybrooke View Dr, Gaithersburg, MD 20877For SaleMLS ID #MDMC2238584, gyimah kyei, Keller Williams Preferred Properties. Bright MLS
- $699,0005 bd4 ba2.8k sqft24737 Nickelby Dr, Damascus, MD 20872For SaleMLS ID #MDMC2245348, Bob Clark, Trademark Properties. Bright MLS
- $599,0004 bd2 ba1.6k sqft19002 Quail Valley Blvd, Gaithersburg, MD 20879For SaleMLS ID #MDMC2240120, Mr. Reza Rofougaran, VMDC Realty LLC. Bright MLS
- $720,0003 bd2 ba2.1k sqft3760 Jennings Chapel Rd, Woodbine, MD 21797For SaleMLS ID #MDHW2070296, Brandi Dillon, The Agency DC. Bright MLS
- $630,0004 bd4 ba3k sqft11 Dellcastle Ct, Montgomery Village, MD 20886For SaleMLS ID #MDMC2220032, Marlon Deausen, Deausen Realty. Bright MLS
- $850,0004 bd3 ba2.6k sqft17105 Macduff Ave, Olney, MD 20832For SaleMLS ID #MDMC2239578, Mike Altobelli, RE/MAX Realty Services. Bright MLS
- $860,0005 bd4 ba2.6k sqft12160 Hidden Brook Ter, Gaithersburg, MD 20878For SaleMLS ID #MDMC2245424, James Nellis, EXP Realty, LLC. Bright MLS
- $649,9004 bd3 ba2k sqft13105 Jingle Ln, Silver Spring, MD 20906For SaleMLS ID #MDMC2235400, Philip Sturm, Long & Foster Real Estate, Inc.. Bright MLS
- $730,0004 bd3 ba2.8k sqft13309 Old Forge Rd, Silver Spring, MD 20904For SaleMLS ID #MDMC2239218, Dave Savercool, Long & Foster Real Estate, Inc.. Bright MLS
- $735,0004 bd3 ba1.9k sqft15005 Timberlake Dr, Silver Spring, MD 20905For SaleMLS ID #MDMC2243496, Sam James, Long & Foster Real Estate, Inc.. Bright MLS
- $649,9003 bd3 ba3.2k sqft5812 Western View Pl, Mount Airy, MD 21771For SaleMLS ID #MDFR2084732, Carla Viviano, Viviano Realty. Bright MLS
