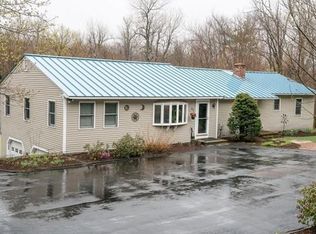
OFFER DEADLINE MAY 21ST 6PM This beautifully updated and expanded Colonial is the perfect home for those looking for spaciousness, functionality and charm. With six rooms on the first floor, there is plenty of space for everyone to spread out and relax. A warm and inviting family room opens to a home office as well as a large dining room which is the perfect size and location for entertaining. Kitchen with breakfast bar, island and SS appliances. The dining room flows into a beautiful sunroom with walls of windows over looking the deck, hot tub and lush backyard with patio and firepit. Completing the first floor is a fireplaced living room, mudroom with half bath and entrance to the oversized 3 car garage. Upstairs you will find 4 good sized bedrooms including the Main bedroom with bonus room currently being used as a stunning walk-in closet.The finished lower level with an entertainment room, exercise room, office and workshop adds even more versatility to the home
Sold for $775,000
$775,000
10 Calamint Hill Rd N, Princeton, MA 01541
4beds
3,566sqft
Single Family Residence
Built in 1986
2.69 Acres Lot
$824,900 Zestimate®
$217/sqft
$4,350 Estimated rent
Home value
$824,900
$784,000 - $866,000
$4,350/mo
Zestimate® history
Loading...
Owner options
List your home for rent
$4,350/mo
Rent Zestimate®
Find your next renter with Zillow Rental Manager. Plus, with online applications, you can quickly screen prospective tenants – for free.
Learn more$4,350/mo
Rent Zestimate®
Refinance and save
$4,902/mo
Est. payment
Refinancing to a lower rate could help reduce your monthly payments and save thousands over the life of the loan.
See today's rates$4,902/mo
Est. payment
Explore your selling options
Work with a Zillow partner agent
Leverage their expertise and Zillow's premium Showcase listings to get your home seen by more buyers.
Get startedList with your own agent
Get your home in front of millions of buyers by listing it on Zillow.
Learn how to do itSell it yourself
Take full control of how buyers see your home on Zillow by listing For Sale by Owner (FSBO).
List your homeWhat's special
Zillow last checked:
Listing updated:
Listed by:
Lauren Demerjian 508-320-8606,
OPEN DOOR Real Estate 978-422-5252
Bought with:
Brian O'Neil
RE/MAX Vision
Source: MLS PIN,MLS#: 73238739
Facts & features
Interior
Bedrooms & bathrooms
- Bedrooms: 4
- Bathrooms: 3
- Full bathrooms: 2
- 1/2 bathrooms: 1
Primary bedroom
- Features: Bathroom - Full, Vaulted Ceiling(s), Walk-In Closet(s), Flooring - Wall to Wall Carpet
- Level: Second
- Area: 191.88
- Dimensions: 15.6 x 12.3
Bedroom 2
- Features: Closet, Flooring - Wall to Wall Carpet
- Level: Second
- Area: 134.83
- Dimensions: 13.9 x 9.7
Bedroom 3
- Features: Closet, Flooring - Wall to Wall Carpet
- Level: Second
- Area: 140.06
- Dimensions: 9.4 x 14.9
Bedroom 4
- Features: Closet, Flooring - Wall to Wall Carpet
- Level: Second
- Area: 149.34
- Dimensions: 11.4 x 13.1
Primary bathroom
- Features: Yes
Bathroom 1
- Features: Bathroom - Half, Flooring - Stone/Ceramic Tile, Dryer Hookup - Electric, Washer Hookup
- Level: First
- Area: 58
- Dimensions: 5.8 x 10
Bathroom 2
- Features: Bathroom - Full, Bathroom - With Tub & Shower, Flooring - Stone/Ceramic Tile
- Level: Second
- Area: 60.39
- Dimensions: 9.9 x 6.1
Bathroom 3
- Features: Bathroom - Full, Bathroom - With Tub & Shower, Flooring - Stone/Ceramic Tile, Jacuzzi / Whirlpool Soaking Tub
- Level: Second
- Area: 50.49
- Dimensions: 9.9 x 5.1
Dining room
- Features: Flooring - Hardwood, Window(s) - Picture
- Level: First
- Area: 351.67
- Dimensions: 13.9 x 25.3
Family room
- Features: Flooring - Hardwood
- Level: First
- Area: 273.8
- Dimensions: 14.8 x 18.5
Kitchen
- Features: Ceiling Fan(s), Flooring - Vinyl, Window(s) - Picture, Countertops - Stone/Granite/Solid, Kitchen Island, Breakfast Bar / Nook, Stainless Steel Appliances, Wine Chiller
- Level: First
- Area: 165.77
- Dimensions: 12.1 x 13.7
Living room
- Features: Flooring - Hardwood
- Level: First
- Area: 193.88
- Dimensions: 14.8 x 13.1
Office
- Features: Ceiling Fan(s), Flooring - Hardwood, Window(s) - Bay/Bow/Box
- Level: First
- Area: 153.18
- Dimensions: 11.1 x 13.8
Heating
- Baseboard, Oil
Cooling
- None
Appliances
- Included: Water Heater, Range, Dishwasher, Refrigerator, Washer, Dryer
- Laundry: Bathroom - Half, Flooring - Stone/Ceramic Tile, Electric Dryer Hookup, Washer Hookup, First Floor
Features
- Ceiling Fan(s), Bathroom - Half, Closet, Bonus Room, Home Office, Sun Room, Game Room, Mud Room, Internet Available - Broadband
- Flooring: Tile, Vinyl, Carpet, Hardwood, Flooring - Wall to Wall Carpet, Flooring - Hardwood, Flooring - Stone/Ceramic Tile
- Doors: Insulated Doors
- Windows: Bay/Bow/Box, Insulated Windows
- Basement: Full,Finished,Interior Entry,Bulkhead
- Number of fireplaces: 1
- Fireplace features: Living Room
Interior area
- Total structure area: 3,566
- Total interior livable area: 3,566 sqft
Property
Parking
- Total spaces: 8
- Parking features: Attached, Garage Door Opener, Storage, Workshop in Garage, Paved Drive, Off Street, Paved
- Attached garage spaces: 3
- Uncovered spaces: 5
Features
- Patio & porch: Deck, Patio
- Exterior features: Deck, Patio, Storage, Sprinkler System, Stone Wall
- Frontage length: 125.00
Lot
- Size: 2.69 Acres
- Features: Wooded
Details
- Parcel number: M:0120 B:0018 L:00010,3527023
- Zoning: RA
Construction
Type & style
- Home type: SingleFamily
- Architectural style: Colonial
- Property subtype: Single Family Residence
Materials
- Frame
- Foundation: Concrete Perimeter
- Roof: Shingle
Condition
- Year built: 1986
Utilities & green energy
- Electric: Circuit Breakers, 200+ Amp Service
- Sewer: Private Sewer
- Water: Private
- Utilities for property: for Electric Range, for Electric Dryer, Washer Hookup
Community & neighborhood
Security
- Security features: Security System
Community
- Community features: Tennis Court(s), Walk/Jog Trails, Stable(s), Bike Path, Conservation Area, House of Worship, Public School
Location
- Region: Princeton
Other
Other facts
- Road surface type: Paved
Price history
| Date | Event | Price |
|---|---|---|
| 7/1/2024 | Sold | $775,000+10.7%$217/sqft |
Source: MLS PIN #73238739 Report a problem | ||
| 5/15/2024 | Listed for sale | $699,900$196/sqft |
Source: MLS PIN #73238739 Report a problem | ||
Public tax history
| Year | Property taxes | Tax assessment |
|---|---|---|
| 2025 | $9,007 +8.7% | $619,900 +4.9% |
| 2024 | $8,289 +6.8% | $590,800 +15.3% |
| 2023 | $7,758 +4.7% | $512,400 +8.4% |
| 2022 | $7,410 +3.2% | $472,600 +6.1% |
| 2021 | $7,181 +3.4% | $445,500 +1.7% |
| 2020 | $6,942 +7.2% | $438,000 +8.4% |
| 2019 | $6,475 0% | $404,200 +7.8% |
| 2018 | $6,477 +0.5% | $374,800 +3.4% |
| 2017 | $6,447 -0.1% | $362,600 |
| 2016 | $6,454 +5.4% | $362,600 +2.4% |
| 2015 | $6,124 +0.3% | $354,000 |
| 2014 | $6,103 -1.5% | $354,000 |
| 2013 | $6,195 +3.9% | $354,000 |
| 2012 | $5,961 +12.7% | $354,000 +6% |
| 2011 | $5,291 -5.5% | $334,000 -8.2% |
| 2010 | $5,597 +3.9% | $363,900 -6.8% |
| 2009 | $5,389 +1% | $390,500 -8.1% |
| 2008 | $5,335 +6.6% | $424,800 |
| 2007 | $5,004 +1% | $424,800 +2.7% |
| 2006 | $4,954 +6.4% | $413,500 +10.5% |
| 2005 | $4,655 +15% | $374,200 +17.5% |
| 2004 | $4,049 +18% | $318,600 +52% |
| 2001 | $3,431 +11.5% | $209,600 +4.5% |
| 2000 | $3,076 | $200,500 |
Find assessor info on the county website
Neighborhood: 01541
Nearby schools
GreatSchools rating
- 6/10Thomas Prince SchoolGrades: K-8Distance: 2.8 mi
- 7/10Wachusett Regional High SchoolGrades: 9-12Distance: 6.8 mi
Schools provided by the listing agent
- Elementary: Thomas Prince
- Middle: Thomas Prince
- High: Wachusett Reg
Source: MLS PIN. This data may not be complete. We recommend contacting the local school district to confirm school assignments for this home.
Get a cash offer in 3 minutes
Find out how much your home could sell for in as little as 3 minutes with a no-obligation cash offer.
Estimated market value
$824,900
Get a cash offer in 3 minutes
Find out how much your home could sell for in as little as 3 minutes with a no-obligation cash offer.
Estimated market value
$824,900
- Massachusetts
- Worcester County
- Princeton
- 01541
- 10 Calamint Hill Rd N
Nearby cities
Nearby zip codes
Other Princeton Topics
