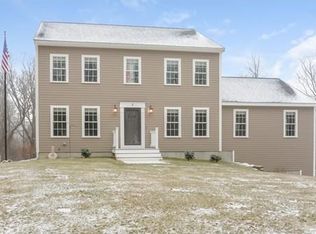
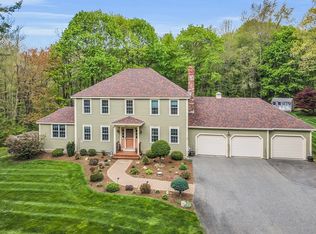
If you’re looking for privacy, then this gorgeous 3-bedroom Colonial nestled on over 5+ acres on a country road is the one you have been waiting for! Upon entering you will love the sun-drenched living space filled w/ lots of natural light! Enjoy cooking in the beautiful kitchen w/ a farmer’s sink, plenty of white cabinets & a breakfast bar. Off the kitchen is a ½ bath w/ laundry, a formal dining to entertain dinner guests & a spacious family room w/ vaulted ceilings & a gas fireplace. Upstairs is the primary bedrm offering a walk-in closet & full ensuite bath as well as 2 add’l bdrms & another full bath! The walk-out lower level offers even more space w/ a lg bonus rms and a beautiful mudroom that has direct access to the attached garage! Your new home has an expansive yard w/ a ton of outdoor space, a back deck to soak up the rays of sunshine, a patio & a long-paved driveway for plenty of off-street parking! Welcome Home!
Sold for $697,000
$697,000
7 Calamint Hill Rd N, Princeton, MA 01541
3beds
2,991sqft
Single Family Residence
Built in 2017
5.67 Acres Lot
$799,200 Zestimate®
$233/sqft
$4,911 Estimated rent
Home value
$799,200
$759,000 - $839,000
$4,911/mo
Zestimate® history
Loading...
Owner options
List your home for rent
$4,911/mo
Rent Zestimate®
Find your next renter with Zillow Rental Manager. Plus, with online applications, you can quickly screen prospective tenants – for free.
Learn more$4,911/mo
Rent Zestimate®
Refinance and save
$4,436/mo
Est. payment
Refinancing to a lower rate could help reduce your monthly payments and save thousands over the life of the loan.
See today's rates$4,436/mo
Est. payment
Explore your selling options
Work with a Zillow partner agent
Leverage their expertise and Zillow's premium Showcase listings to get your home seen by more buyers.
Get startedList with your own agent
Get your home in front of millions of buyers by listing it on Zillow.
Learn how to do itSell it yourself
Take full control of how buyers see your home on Zillow by listing For Sale by Owner (FSBO).
List your homeWhat's special
Gas fireplaceExpansive yardBeautiful mudroomBack deckSpacious family roomFull ensuite bathVaulted ceilings
Zillow last checked:
Listing updated:
Listed by:
AJ Bruce 617-646-9613,
Lamacchia Realty, Inc. 508-290-0303
Bought with:
AJ Bruce
Lamacchia Realty, Inc.
Source: MLS PIN,MLS#: 73121857
Facts & features
Interior
Bedrooms & bathrooms
- Bedrooms: 3
- Bathrooms: 3
- Full bathrooms: 2
- 1/2 bathrooms: 1
Primary bedroom
- Features: Bathroom - Full, Ceiling Fan(s), Walk-In Closet(s), Closet, Flooring - Wall to Wall Carpet, Recessed Lighting
- Level: Second
- Area: 294
- Dimensions: 14 x 21
Bedroom 2
- Features: Closet, Flooring - Wall to Wall Carpet
- Level: Second
- Area: 121
- Dimensions: 11 x 11
Bedroom 3
- Features: Closet, Flooring - Wall to Wall Carpet
- Level: Second
- Area: 143
- Dimensions: 11 x 13
Primary bathroom
- Features: Yes
Bathroom 1
- Features: Bathroom - Full, Bathroom - Tiled With Shower Stall, Flooring - Stone/Ceramic Tile, Countertops - Stone/Granite/Solid, Recessed Lighting
- Level: Second
- Area: 40
- Dimensions: 8 x 5
Bathroom 2
- Features: Bathroom - Full, Bathroom - With Tub & Shower, Flooring - Stone/Ceramic Tile, Countertops - Stone/Granite/Solid
- Level: Second
- Area: 63
- Dimensions: 9 x 7
Bathroom 3
- Features: Bathroom - Half, Flooring - Stone/Ceramic Tile, Dryer Hookup - Electric, Washer Hookup, Pedestal Sink
- Level: First
- Area: 66
- Dimensions: 6 x 11
Dining room
- Features: Flooring - Hardwood
- Level: First
- Area: 210
- Dimensions: 14 x 15
Family room
- Features: Cathedral Ceiling(s), Ceiling Fan(s), Flooring - Hardwood, Deck - Exterior, Exterior Access, Recessed Lighting
- Level: First
- Area: 506
- Dimensions: 22 x 23
Kitchen
- Features: Bathroom - Half, Flooring - Hardwood, Dining Area, Countertops - Stone/Granite/Solid, Breakfast Bar / Nook, Recessed Lighting, Stainless Steel Appliances, Gas Stove
- Level: First
- Area: 286
- Dimensions: 26 x 11
Living room
- Features: Flooring - Hardwood
- Level: First
- Area: 210
- Dimensions: 14 x 15
Heating
- Forced Air, Propane
Cooling
- Central Air
Appliances
- Included: Water Heater, Tankless Water Heater, Range, Dishwasher, Microwave, Refrigerator, Washer, Dryer
- Laundry: Electric Dryer Hookup, Washer Hookup
Features
- Closet, Slider, Recessed Lighting, Bonus Room, Mud Room
- Flooring: Tile, Vinyl, Carpet, Hardwood, Flooring - Vinyl, Flooring - Wall to Wall Carpet
- Doors: Insulated Doors, Storm Door(s), French Doors
- Windows: Insulated Windows
- Basement: Full,Finished,Walk-Out Access,Interior Entry,Garage Access
- Number of fireplaces: 1
- Fireplace features: Family Room
Interior area
- Total structure area: 2,991
- Total interior livable area: 2,991 sqft
Property
Parking
- Total spaces: 9
- Parking features: Attached, Under, Garage Door Opener, Paved Drive, Off Street, Paved
- Attached garage spaces: 2
- Uncovered spaces: 7
Features
- Patio & porch: Deck - Wood, Patio
- Exterior features: Deck - Wood, Patio, Rain Gutters, Fenced Yard
- Fencing: Fenced
Lot
- Size: 5.67 Acres
- Features: Underground Storage Tank, Cleared, Level
Details
- Foundation area: 0
- Parcel number: M:0120 B:0016 L:0000B,4983132
- Zoning: R1
Construction
Type & style
- Home type: SingleFamily
- Architectural style: Colonial
- Property subtype: Single Family Residence
Materials
- Frame
- Foundation: Concrete Perimeter
- Roof: Shingle
Condition
- Year built: 2017
Utilities & green energy
- Electric: Circuit Breakers, 200+ Amp Service
- Sewer: Private Sewer
- Water: Private
Green energy
- Energy efficient items: Thermostat
Community & neighborhood
Security
- Security features: Security System
Community
- Community features: Public Transportation, Park, Walk/Jog Trails, Golf, Public School
Location
- Region: Princeton
Other
Other facts
- Road surface type: Paved
Price history
| Date | Event | Price |
|---|---|---|
| 9/14/2023 | Sold | $697,000-3.2%$233/sqft |
Source: MLS PIN #73121857 Report a problem | ||
| 7/30/2023 | Contingent | $719,900$241/sqft |
Source: MLS PIN #73121857 Report a problem | ||
| 6/7/2023 | Listed for sale | $719,900+42.6%$241/sqft |
Source: MLS PIN #73121857 Report a problem | ||
| 6/18/2019 | Sold | $505,000-2.9%$169/sqft |
Source: Public Record Report a problem | ||
| 4/23/2019 | Pending sale | $519,900$174/sqft |
Source: Berkshire Hathaway HomeServices N.E. Prime Properties #72439841 Report a problem | ||
| 1/26/2019 | Price change | $519,900-1.9%$174/sqft |
Source: BERKSHIRE HATHAWAY HOMESERVICES N.E. PRIME PROPERTIES #72439841 Report a problem | ||
| 1/11/2019 | Listed for sale | $530,000+6%$177/sqft |
Source: Berkshire Hathaway HomeServices N.E. Prime Properties #72439841 Report a problem | ||
| 8/10/2017 | Sold | $499,900$167/sqft |
Source: Public Record Report a problem | ||
Public tax history
| Year | Property taxes | Tax assessment |
|---|---|---|
| 2025 | $9,475 +5% | $652,100 +1.4% |
| 2024 | $9,024 +3.7% | $643,200 +11.9% |
| 2023 | $8,701 +4.8% | $574,700 +8.5% |
| 2022 | $8,306 +4.8% | $529,700 +7.7% |
| 2021 | $7,926 +3.4% | $491,700 +1.7% |
| 2020 | $7,663 +1.1% | $483,500 +2.2% |
| 2019 | $7,576 -2.5% | $472,900 +5.2% |
| 2018 | $7,771 +12042.2% | $449,700 +12391.7% |
| 2017 | $64 | $3,600 |
Find assessor info on the county website
Neighborhood: 01541
Nearby schools
GreatSchools rating
- 6/10Thomas Prince SchoolGrades: K-8Distance: 2.8 mi
- 7/10Wachusett Regional High SchoolGrades: 9-12Distance: 6.8 mi
Get a cash offer in 3 minutes
Find out how much your home could sell for in as little as 3 minutes with a no-obligation cash offer.
Estimated market value
$799,200
Get a cash offer in 3 minutes
Find out how much your home could sell for in as little as 3 minutes with a no-obligation cash offer.
Estimated market value
$799,200
- Massachusetts
- Worcester County
- Princeton
- 01541
- 7 Calamint Hill Rd N
Nearby cities
Nearby zip codes
Other Princeton Topics
