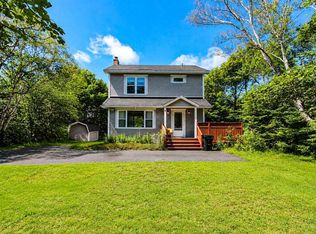
Charming Character & Untapped Potential in Rabbittown! Leave the car parked, this starter home puts the city at your doorstep. Located in an exceptionally walkable neighborhood, you are just a 5-minute stroll to Sobeys, 7 minutes to Coleman’s, and a quick 15-minute walk to both Memorial University and the vibrant cafés, dining, and shops of downtown St. John’s. The main floor offers a functional 3-bedroom layout anchored by a bright, inviting eat-in kitchen and a full bathroom. Heating is dual-source, featuring an oil forced-air furnace complemented by electric baseboards throughout the main level. Downstairs, the expansive, mostly unfinished basement already houses the laundry area and offers a versatile blank canvas, perfect for a workshop, gear storage, or future living space. Outside includes dedicated off-street parking for a compact vehicle. This property presents a fantastic opportunity for first-time buyers looking to get into the market, investors seeking a high-demand rental corridor near MUN, or anyone wanting a solid home in a prime, central location. Sold as is. Schedule your viewing today! As per the seller's directive, no presentation of offers before 7:00 PM on Sunday, November 01, 2026. Please leave open until 11:59 PM.
For sale
C$199,900
10 Calver Avenue, St. John's, NL A1C2W9
3beds
1,800sqft
Single Family Residence
Built in 1950
-- sqft lot
$-- Zestimate®
C$111/sqft
C$-- HOA
What's special
Bright inviting eat-in kitchen
- 2 days
- 48
- 0
Zillow last checked:
Listing updated:
Listed by:
Steven Layman,
RE/MAX Realty Specialists
Source: Newfoundland and Labrador AOR,MLS®#: 1304708
Facts & features
Interior
Bedrooms & bathrooms
- Bedrooms: 3
- Bathrooms: 1
- Full bathrooms: 1
Bedroom
- Level: Main
- Area: 82.33 Square Feet
- Dimensions: 8'8" X 9'6"
Bedroom
- Level: Main
- Area: 53.36 Square Feet
- Dimensions: 5'8" X 9'5"
Bathroom
- Level: Main
Other
- Level: Main
- Area: 105.15 Square Feet
- Dimensions: 11'2" X 9'5"
Kitchen
- Level: Main
- Area: 220 Square Feet
- Dimensions: 20' X 11'
Laundry
- Level: Basement
- Area: 106.88 Square Feet
- Dimensions: 11'3" X 9'6"
Living room
- Level: Main
- Area: 134.58 Square Feet
- Dimensions: 14'2" X 9'6"
Storage
- Level: Basement
- Area: 110 Square Feet
- Dimensions: 11' X 10'
Utility room
- Level: Basement
- Area: 323 Square Feet
- Dimensions: 34' X 9'6"
Heating
- Baseboard, Electric, Forced Air, Oil
Cooling
- Electric
Appliances
- Included: Stove, Washer, Dryer
Features
- Flooring: Mixed, Softwood
Interior area
- Total structure area: 1,800
- Total interior livable area: 1,800 sqft
Property
Parking
- Parking features: None
- Has uncovered spaces: Yes
Lot
- Dimensions: 32.5 x 97.6 x 25.6 x 95.3
- Features: Bus Service, Under 0.5 Acres
Details
- Zoning description: Residential
Construction
Type & style
- Home type: SingleFamily
- Architectural style: Bungalow
- Property subtype: Single Family Residence
Materials
- Vinyl Siding
- Foundation: Concrete
- Roof: Shingle - Asphalt
Condition
- Year built: 1950
Utilities & green energy
- Sewer: Public Sewer
- Water: Public
- Utilities for property: Cable Connected, Electricity Connected, High Speed Internet, Phone Connected
Community & HOA
Location
- Region: St Johns
Financial & listing details
- Price per square foot: C$111/sqft
- Annual tax amount: C$1,725
- Date on market: 10/29/2026
Price history
Price history is unavailable.
Public tax history
Tax history is unavailable.
Climate risks
Neighborhood: A1C
Nearby schools
GreatSchools rating
No schools nearby
We couldn't find any schools near this home.
Schools provided by the listing agent
- District: St. John's
Source: Newfoundland and Labrador AOR. This data may not be complete. We recommend contacting the local school district to confirm school assignments for this home.
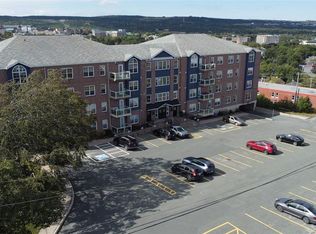
- C$450,0002 bd2 ba1.1k sqft47 Margarets Pl #310, St. John's, NL A1C6N3Pending
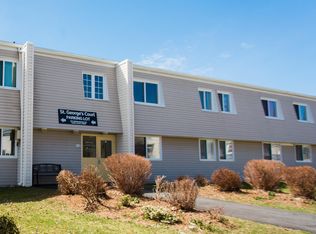
- C$--1 bd1 ba475 sqft2 Saint Georges Ct #323A514F0, St. John's, NL A1C4J5Off Market
- C$---- bd1 ba380 sqft2 Saint Georges Ct #STUDIO, St. John's, NL A1C4J5Off Market
- C$--1 bd1 ba475 sqft2 Saint Georges Ct #779885, St. John's, NL A1C4J5Off Market

Similar homes
- C$199,9003 bd2 ba983 sqft23 Mullock Street, St. John's, NL A1C2R6For Sale
 MLS ID #1304478, Robert Decker, RE/MAX Infinity Realty Inc. - Sheraton Hotel. Newfoundland and Labrador AOR
- C$249,9003 bd1 ba1.5k sqft55 Craigmillar Avenue, St. Johns, NL A1E1Z9For Sale
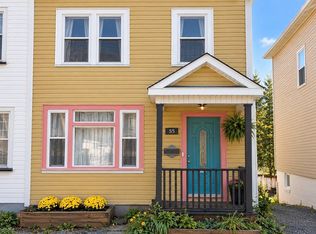 MLS ID #1304701, Josh Stokes, Keller Williams Platinum Realty. Newfoundland and Labrador AOR
- C$295,0004 bd2 ba1.4k sqft50 St. Clare Avenue, St. John's, NL A1C2J8For Sale
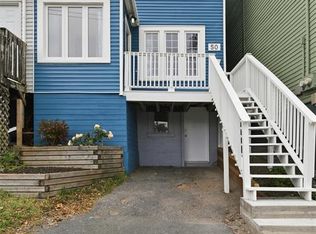 MLS ID #1304898, Susan Murphy, BlueKey Realty Inc.. Newfoundland and Labrador AOR
- C$275,0003 bd1 ba1.6k sqft36 BAY BULLS Road, St. John's, NL A1G1A3For Sale
 MLS ID #1304927, Shelley Holden, Hanlon Realty. Newfoundland and Labrador AOR
