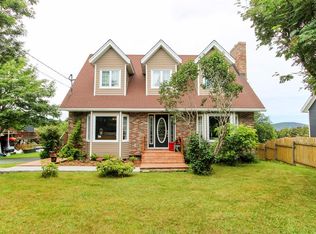
Enjoy the best of both worlds in beautiful Torbay! Located in a welcoming, family-friendly neighbourhood, this home offers the appeal of an older home with traditional Newfoundland character. As the oldest home on the street, it holds a special sense of history, all while being only 10 minutes from St. John’s! With gorgeous ocean and cliffside views along the nearby East Coast Trail, beautiful Middle Cove Beach within walking distance, and a playground across the street, you can enjoy the peaceful atmosphere of this beautiful community without sacrificing the convenience of city living. Offering 4 bedrooms and 1.5 bathrooms, this home provides comfortable space for the whole family. The spacious kitchen offers plenty of room for cooking and everyday family life. Conveniently, there is also a space on the main floor that could be used as a home office, art room, or hobby space. The primary bedroom features its own convenient half bathroom and private balcony, perfect for unwinding and enjoying the surroundings, with ocean views to take in from both the balcony and the bedroom window. A second deck on the side of the home offers additional outdoor space to relax and enjoy the fresh air. Outside, you’ll also find nicely landscaped grounds, a backyard with room for family gatherings, summer barbecues, or gardening, along with a good-sized shed for extra storage. For buyers looking to add their own personal touch, this home offers the opportunity to complete some cosmetic updates and make it their own. If you’re looking for outdoor adventure at your doorstep, the convenience of being close to St. John’s, and the peaceful atmosphere and small-town feel of Torbay, all at an affordable price, this home might just be the one for you!
For sale
C$279,000
80 Motion Drive, Torbay, NL A1K1A8
4beds
1,866sqft
Single Family Residence
Built in 1920
5,578 Square Feet Lot
$-- Zestimate®
C$150/sqft
C$-- HOA
What's special
Spacious kitchenNicely landscaped grounds
- 13 hours
- 12
- 0
Zillow last checked:
Listing updated:
Listed by:
Lyndon Johnston,
Century 21 Seller`s Choice Inc.,
Diana Carmona,
Century 21 Seller`s Choice Inc.
Source: Newfoundland and Labrador AOR,MLS®#: 1305165
Facts & features
Interior
Bedrooms & bathrooms
- Bedrooms: 4
- Bathrooms: 2
- Full bathrooms: 1
- 1/2 bathrooms: 1
Bedroom
- Level: Second
- Area: 101.01 Square Feet
- Dimensions: 9.10 X 11.10
Bedroom
- Level: Second
- Area: 98.04 Square Feet
- Dimensions: 11.40 X 8.60
Bedroom
- Level: Second
- Area: 122.04 Square Feet
- Dimensions: 10.80 X11.30
Bathroom
- Level: Second
- Area: 49.6 Square Feet
- Dimensions: 8 X 6.2
Bathroom
- Level: Second
- Area: 20.1 Square Feet
- Dimensions: 3 X 6.7
Other
- Level: Second
- Area: 158.46 Square Feet
- Dimensions: 11.40 X 13.90
Bonus room
- Level: Main
- Area: 64.6 Square Feet
- Dimensions: 8.50 X 7.60
Den
- Level: Main
- Area: 142.8 Square Feet
- Dimensions: 10.5 X 13.6
Other
- Level: Main
- Area: 176.8 Square Feet
- Dimensions: 13.60 X 13.00
Kitchen
- Level: Main
- Area: 156.09 Square Feet
- Dimensions: 12.9 X 12.10
Laundry
- Level: Main
- Area: 70.84 Square Feet
- Dimensions: 7.7 X 9.2
Heating
- Hot Water, Oil, Wood Stove
Appliances
- Included: Dishwasher, Refrigerator, Stove, Washer, Dryer
Features
- Ensuite
- Flooring: Cushion/Tile/Lino, Laminate
- Basement: Crawl Space
Interior area
- Total structure area: 1,866
- Total interior livable area: 1,866 sqft
Property
Parking
- Parking features: None, Storage
- Has uncovered spaces: Yes
Features
- Patio & porch: Balcony(s) and Patio(s), Patio(s) and Deck(s)
- Exterior features: Balcony(s)
- Has view: Yes
- View description: Ocean
- Has water view: Yes
- Water view: Ocean
Lot
- Size: 5,578 Square Feet
- Dimensions: 5578 sqft
- Features: Cleared, Rear Yard Access (Vechicle), Recreation Nearby
Details
- Additional structures: Shed(s)
- Zoning description: Residential
Construction
Type & style
- Home type: SingleFamily
- Property subtype: Single Family Residence
Materials
- Vinyl Siding
- Foundation: Concrete
- Roof: Torched-on
Condition
- Year built: 1920
Utilities & green energy
- Sewer: Public Sewer
- Water: Public
- Utilities for property: Cable Connected, Electricity Connected, High Speed Internet, Phone Connected
Community & HOA
Location
- Region: Torbay
Financial & listing details
- Price per square foot: C$150/sqft
- Annual tax amount: C$2,300
- Date on market: 11/5/2026
Price history
Price history is unavailable.
Public tax history
Tax history is unavailable.
Climate risks
Neighborhood: A1K
Nearby schools
GreatSchools rating
No schools nearby
We couldn't find any schools near this home.
Schools provided by the listing agent
- District: East Extern
Source: Newfoundland and Labrador AOR. This data may not be complete. We recommend contacting the local school district to confirm school assignments for this home.
Similar homes
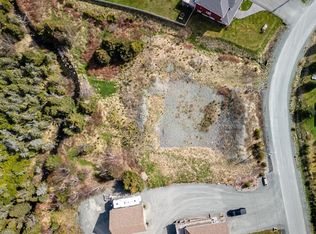
- C$395,0004 bd3 ba2.2k sqft76 Motion Drive, Torbay, NL A1K1B1For Sale
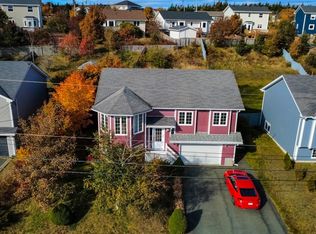 MLS ID #1304940, Charles Harris,CRSS, Century 21 Seller`s Choice Inc.. Newfoundland and Labrador AOR
- C$389,9004 bd3 ba2.2k sqft22 Motion Lane, Torbay, NL A1K1A7For Sale
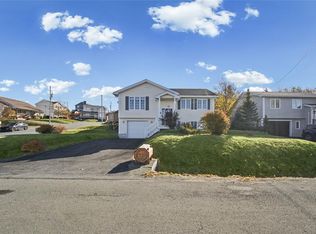 MLS ID #1305136, Julia Cook-Ottenheimer, RE/MAX Infinity Realty Inc. - Sheraton Hotel. Newfoundland and Labrador AOR
- C$285,0004 bd2 ba1.8k sqft63 Waterford Bridge Road, St. John's, NL A1E1C5For Sale
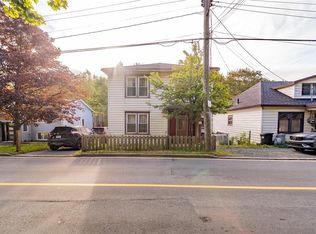 MLS ID #1304552, Chuck Hepworth, 3% Realty East Coast. Newfoundland and Labrador AOR
- C$259,9003 bd2 ba960 sqft28 Feild Street, St. John's, NL A1C4J4For Sale
 MLS ID #1305171, Gregory Linehan, Norman Lane Real Estate Professionals Inc.. Newfoundland and Labrador AOR
