Welcome to this beautifully updated property, perfectly situated on a mature corner lot in Conception Bay South. Offering the ideal combination of modern finishes, functional living space, and fantastic outdoor features. Step inside to a bright and welcoming main floor where an open-concept layout creates the perfect space for everyday living featuring a mini-split which provides added comfort all year round. The eat-in kitchen flows into the living area, while three bedrooms, a linen and coat closet and a full bathroom complete this level. Downstairs, you'll find even more space with a large rec room, a fourth bedroom, and a second full bathroom which features additional storage under the stairs. There's also a separate unfinished basement area offering laundry, an abundance of storage, and its own exterior entrance. Outside is where this property really shines! Enjoy summer evenings on the large back patio overlooking the spacious, fully fenced backyard – an ideal setting for entertaining, relaxing, or letting the kids and pets enjoy the outdoors. The mature corner lot provides plenty of space and added appeal, while the circular driveway offers ample parking. A 16 x 24 detached wired garage is the perfect bonus for additional storage, hobbies, or workspace. With modern renovations, freshly plastered and painted throughout, four bedrooms, two full bathrooms, and plenty of indoor and outdoor space, this home offers the complete package. Quick closing preferred! An opportunity for buyers looking to make a move before the holidays! As per sellers direction, there will be no conveyance of written offers prior to 12:00pm on Sunday November 8th, all offers to remain open until 5:00pm on the same day.
For sale
C$299,900
108 Dunns Hill Road, Conception Bay South, NL A1x7W3
4beds
1,937sqft
Single Family Residence
Built in 1972
-- sqft lot
$-- Zestimate®
C$155/sqft
C$-- HOA
What's special
Mature corner lotModern finishesFunctional living spaceOpen-concept layoutEat-in kitchenLarge rec roomLarge back patio
- 2 hours
- 49
- 5
Zillow last checked:
Listing updated:
Listed by:
Peter Goulding,
Hanlon Realty
Source: Newfoundland and Labrador AOR,MLS®#: 1305107
Facts & features
Interior
Bedrooms & bathrooms
- Bedrooms: 4
- Bathrooms: 2
- Full bathrooms: 2
Bedroom
- Level: Main
- Area: 136 Square Feet
- Dimensions: 8X17
Bedroom
- Level: Main
- Area: 104 Square Feet
- Dimensions: 8X13
Bedroom
- Level: Main
- Area: 81 Square Feet
- Dimensions: 9X9
Bedroom
- Level: Lower
- Area: 90 Square Feet
- Dimensions: 9X10
Bathroom
- Level: Main
- Area: 45 Square Feet
- Dimensions: 5X9
Bathroom
- Level: Basement
- Area: 48 Square Feet
- Dimensions: 4X12
Eat in kitchen
- Level: Main
- Area: 216 Square Feet
- Dimensions: 12X18
Laundry
- Level: Basement
- Area: 165 Square Feet
- Dimensions: 11X15
Living room
- Level: Main
- Area: 208 Square Feet
- Dimensions: 13X16
Recreation room
- Level: Basement
- Area: 130 Square Feet
- Dimensions: 10X13
Storage
- Level: Basement
- Area: 70 Square Feet
- Dimensions: 7X10
Storage
- Level: Basement
- Area: 70 Square Feet
- Dimensions: 7X10
Heating
- Baseboard, Electric
Cooling
- Electric, Mini Split
Appliances
- Included: Dishwasher, Refrigerator, Stove, Washer, Dryer
Features
- Flooring: Hardwood, Laminate
Interior area
- Total structure area: 2,347
- Total interior livable area: 1,937 sqft
Property
Parking
- Parking features: Detached
- Has garage: Yes
- Has uncovered spaces: Yes
Features
- Patio & porch: Deck/Patio, Patio
- Fencing: Back Yard,Full
Lot
- Dimensions: 84 x 91 x 99 x 121
- Features: Recreation Nearby, Shopping Nearby, Under 0.5 Acres
Details
- Zoning description: RES
Construction
Type & style
- Home type: SingleFamily
- Property subtype: Single Family Residence
Materials
- Vinyl Siding
- Foundation: Concrete
- Roof: Shingle - Asphalt
Condition
- Year built: 1972
Utilities & green energy
- Sewer: Public Sewer
- Water: Public
Community & HOA
Location
- Region: Conception Bay South
Financial & listing details
- Price per square foot: C$155/sqft
- Annual tax amount: C$2,600
- Date on market: 11/4/2026
Price history
Price history is unavailable.
Public tax history
Tax history is unavailable.
Climate risks
Neighborhood: A1X
Nearby schools
GreatSchools rating
No schools nearby
We couldn't find any schools near this home.
Schools provided by the listing agent
- District: Conception Bay South
Source: Newfoundland and Labrador AOR. This data may not be complete. We recommend contacting the local school district to confirm school assignments for this home.
- C$319,0004 bd3 ba1.9k sqft7 Jakes Ln, Conception Bay South, NL A1X7X1For Sale
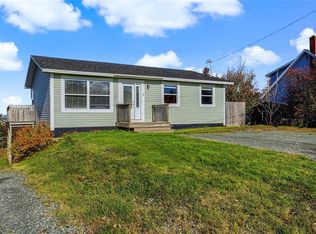
- C$1,8002 bd1 ba800 sqft134 Greeleytown Rd, Conception Bay South, NL A1X2J7For Sale
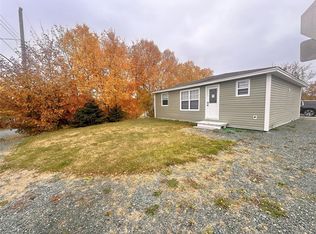
- C$299,9004 bd2 ba2.2k sqft368 Conception Bay Hwy, Conception Bay South, NL A1X7A4Pending
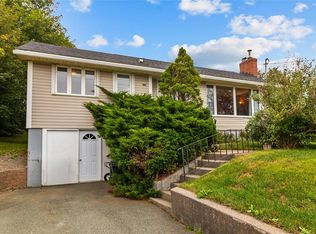
- C$150,0003 bd1 ba714 sqft31 Church Rd, Conception Bay South, NL A1X7H1For Sale
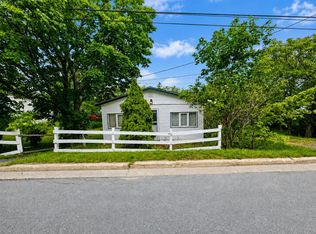
Similar homes
- C$319,0004 bd3 ba1.9k sqft7 Jakes Lane, Conception Bay South, NL A1X7X1For SaleMLS ID #1303412, Jess Whittle, Royal LePage Atlantic Homestead. Newfoundland and Labrador AOR
- C$299,9004 bd2 ba1.8k sqft33 Ledrew's Road, Conception Bay South, NL A1X3B9For Sale
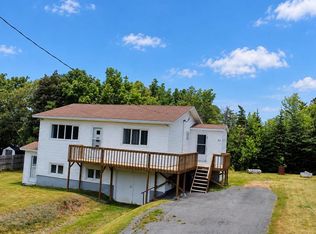 MLS ID #1304312, Mark Fagan, Century 21 Seller`s Choice Inc.. Newfoundland and Labrador AOR
- C$329,9004 bd2 ba1.7k sqft73 Smallwood Drive, Mount Pearl, NL A1N1B1For Sale
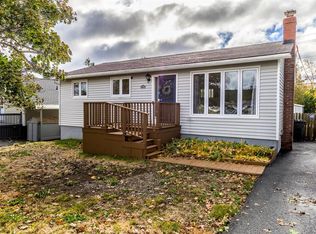 MLS ID #1304320, Kyla Miranda, Keller Williams Platinum Realty. Newfoundland and Labrador AOR
- C$399,0004 bd2 ba1.7k sqft39 Tildacane Place, Kelligrews, NL A1X3C7For Sale
 MLS ID #1305028, Tina Taylor, HomeLife Experts Realty Inc.. Newfoundland and Labrador AOR
