Welcome to this lovely split-entry home in the sought-after community of Kelligrews, conveniently located close to schools, shopping, and everyday amenities. Step inside to discover a bright and inviting main floor featuring vaulted ceilings, three spacious bedrooms, and a full bathroom. Downstairs, the main home offers a comfortable family room, perfect for relaxing or spending time with family. Adding even more value is the registered one-bedroom basement apartment, complete with its own private entrance. The apartment has recently been refreshed with fresh paint, new flooring, and new trim, making it a great opportunity for additional rental income or extended family living. Outside, you'll find a level backyard with plenty of room to enjoy outdoor activities, along with two storage sheds for added convenience. Whether you're looking for a family home with extra income potential or a property with room for extended family, this home offers versatility, comfort, and a fantastic location! Don't miss your opportunity to make this Kelligrews property your new home! All offers to be submitted by 3pm November 9th, 2026 and left opened until 8pm
For sale
C$399,000
39 Tildacane Place, Kelligrews, NL A1X3C7
4beds
1,731sqft
Apartment, Single Family Residence
Built in 2004
-- sqft lot
$-- Zestimate®
C$231/sqft
C$-- HOA
What's special
Vaulted ceilingsThree spacious bedroomsComfortable family room
- 2 days
- 12
- 1
Zillow last checked:
Listing updated:
Listed by:
Tina Taylor,
HomeLife Experts Realty Inc.
Source: Newfoundland and Labrador AOR,MLS®#: 1305028
Facts & features
Interior
Bedrooms & bathrooms
- Bedrooms: 4
- Bathrooms: 2
- Full bathrooms: 2
Bedroom
- Level: Main
- Area: 104.5 Square Feet
- Dimensions: 11x9.5
Bedroom
- Level: Main
- Area: 119.6 Square Feet
- Dimensions: 13x9.2
Other
- Level: Basement
- Area: 99 Square Feet
- Dimensions: 11x9
Bathroom
- Level: Main
- Area: 52.08 Square Feet
- Dimensions: 5.6x9.3
Bathroom
- Level: Basement
- Area: 42.5 Square Feet
- Dimensions: 5x8.5
Other
- Level: Main
- Area: 123.5 Square Feet
- Dimensions: 13x9.5
Other
- Level: Basement
- Area: 114 Square Feet
- Dimensions: 12x9.5
Other
- Level: Basement
- Area: 108 Square Feet
- Dimensions: 12x9
Eat in kitchen
- Level: Main
- Area: 180.5 Square Feet
- Dimensions: 19x9.5
Family room
- Level: Basement
- Area: 136 Square Feet
- Dimensions: 16x8.5
Foyer
- Level: Main
- Area: 29.44 Square Feet
- Dimensions: 6.4x4.6
Living room
- Level: Main
- Area: 187 Square Feet
- Dimensions: 17x11
Heating
- Baseboard, Electric
Cooling
- Electric
Appliances
- Included: Dishwasher
Features
- Flooring: Carpet, Cushion/Tile/Lino, Laminate, Mixed
- Windows: Window Coverings
- Basement: Apartment
Interior area
- Total structure area: 1,731
- Total interior livable area: 1,731 sqft
Property
Parking
- Parking features: None
- Has uncovered spaces: Yes
Features
- Levels: Back Split
- Patio & porch: Deck/Patio
Lot
- Size: 5,000 Square Feet
- Dimensions: 50 x 100
- Features: Under 0.5 Acres
Details
- Additional structures: Shed(s)
- Zoning description: Res
- Other equipment: Air Exchanger
Construction
Type & style
- Home type: Apartment
- Property subtype: Apartment, Single Family Residence
- Attached to another structure: Yes
Materials
- Shingle Siding, Vinyl Siding
- Foundation: Fully Developed
- Roof: Shingle - Asphalt
Condition
- Year built: 2004
Utilities & green energy
- Sewer: Public Sewer
- Water: Public
Community & HOA
Location
- Region: Conception Bay South
Financial & listing details
- Price per square foot: C$231/sqft
- Annual tax amount: C$2,900
- Date on market: 11/2/2026
Price history
Price history is unavailable.
Public tax history
Tax history is unavailable.
Climate risks
Neighborhood: A1X
Nearby schools
GreatSchools rating
No schools nearby
We couldn't find any schools near this home.
Schools provided by the listing agent
- District: Conception Bay South
Source: Newfoundland and Labrador AOR. This data may not be complete. We recommend contacting the local school district to confirm school assignments for this home.
- C$199,9002.6 acres40 Middle Bight Rd, Conception Bay South, NL A1X6B6Lot/Land

- C$378,9005 bd2 ba2k sqft17 Burdrew Pl, Conception Bay South, NL A1X7K1Pending

- C$75,000-- sqft26 Woodgrove Acres, Conception Bay South, NL A1X6G3Lot/Land

- C$75,000-- sqft22 Woodgrove Acres, Conception Bay South, NL A1X6G3Lot/Land
Similar homes
- C$399,9004 bd3 ba2.1k sqft42 Dowdens Road, Conception Bay South, NL A1X5A2For Sale
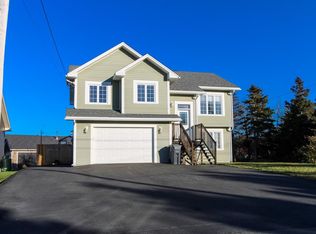 MLS ID #1305090, Jerry Boyles, Royal LePage Property Consultants Limited. Newfoundland and Labrador AOR
- C$299,9004 bd2 ba1.8k sqft33 Ledrew's Road, Conception Bay South, NL A1X3B9For Sale
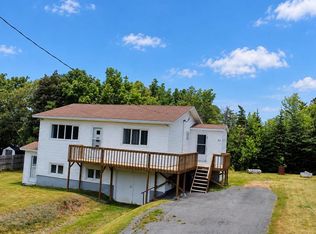 MLS ID #1304312, Mark Fagan, Century 21 Seller`s Choice Inc.. Newfoundland and Labrador AOR
- C$339,0005 bd2 ba1.8k sqft39 Kelliview Crescent, Conception Bay South, NL A1X6X9For Sale
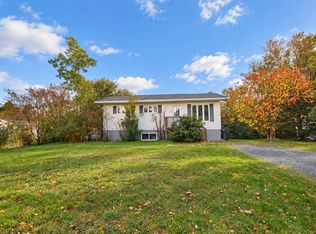 MLS ID #1304404, Mark Fagan, Century 21 Seller`s Choice Inc.. Newfoundland and Labrador AOR
- C$299,9004 bd2 ba1.9k sqft108 Dunns Hill Road, Conception Bay South, NL A1x7W3For Sale
 MLS ID #1305107, Peter Goulding, Hanlon Realty. Newfoundland and Labrador AOR
