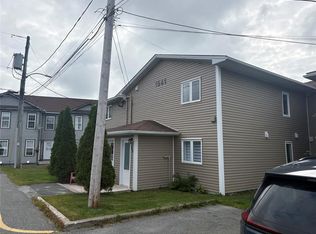
Five bedrooms, two bathrooms—flexibility built in. On 0.38 acres with parking for 20+ vehicles. This is the property that gives you room to live. Southwest-facing backyard backed by green space. A deck perfect for summer entertaining and morning coffee with a view of the pond. Two generous storage rooms, plus a detached shed. Everything you need to park it, work it, and enjoy it. The finished in-law suite with separate entrance opens doors. Separate kitchen, living room, bedroom, and bathroom—ready for rental income potential, multi-generational living, or home office space. Main floor laundry in both units. Paradise Road frontage gives you visibility if you decide on a home-based business. Walk to the bus in four minutes. Two minutes to shopping (Paradise Plaza: Sobeys, Starbucks, Shoppers, Tim Hortons, Burger King). Ten minutes downtown. This is a home that works for you. Build wealth through rental income from the suite. Establish a home-based business with road visibility. Create entertaining space with a genuine backyard and pond views. Park multiple vehicles, store equipment, and have room to grow. Ideal for multi-generational families, home-based business operators, contractors needing parking and storage, investors building real estate portfolios, or anyone ready for a property where land and flexibility are the real assets. Affordable. Practical. A home built for the life you want to live. NO SELLER'S DIRECTION! :)
For sale
C$384,900
15 Paradise Road, Paradise, NL A1L3B3
4beds
2,116sqft
Single Family Residence
Built in 1954
0.38 Acres Lot
$-- Zestimate®
C$182/sqft
C$-- HOA
What's special
Five bedroomsTwo bathroomsTwo generous storage roomsDetached shed
- 11 days
- 33
- 2
Zillow last checked:
Listing updated:
Listed by:
Winnie Lei,
RE/MAX Realty Specialists
Source: Newfoundland and Labrador AR,MLS®#: 1302929
Facts & features
Interior
Bedrooms & bathrooms
- Bedrooms: 4
- Bathrooms: 2
- Full bathrooms: 2
Bedroom
- Level: Main
- Area: 83.53 Square Feet
- Dimensions: 10.3 x 8.11
Bedroom
- Level: Main
- Area: 55.51 Square Feet
- Dimensions: 9.1 x 6.1
Other
- Level: Lower
- Area: 106.4 Square Feet
- Dimensions: 11.2 x 9.5
Bathroom
- Level: Main
Bathroom
- Level: Lower
Other
- Level: Main
- Area: 110.11 Square Feet
- Dimensions: 12.1 x 9.1
Other
- Level: Lower
- Area: 80.65 Square Feet
- Dimensions: 13.2 x 6.11
Other
- Level: Lower
- Area: 53.96 Square Feet
- Dimensions: 7.6 x 7.1
Dining room
- Level: Main
- Area: 91.25 Square Feet
- Dimensions: 12.5 x 7.3
Kitchen
- Level: Main
- Area: 88.8 Square Feet
- Dimensions: 12 x 7.4
Living room
- Level: Main
- Area: 105.14 Square Feet
- Dimensions: 10.11 x 10.4
Other
- Level: Main
- Area: 24.44 Square Feet
- Dimensions: 4.7 x 5.2
Heating
- Baseboard, Electric, Oil, Radiant
Cooling
- Electric
Appliances
- Included: Dishwasher, Refrigerator, Stove, Washer, Dryer
Features
- In-Law Floorplan
- Flooring: Laminate, Mixed
- Basement: Apartment,Walk-Out Access
Interior area
- Total structure area: 2,116
- Total interior livable area: 2,116 sqft
Property
Parking
- Parking features: Storage
- Has uncovered spaces: Yes
Features
- Patio & porch: Deck/Patio, Sundeck(s)
- Has view: Yes
Lot
- Size: 0.38 Acres
- Dimensions: 99.4ft x 168ft
- Features: See Remarks, Rear Yard Access (Vechicle), Recreation Nearby, Shopping Nearby, Views, Bus Service, Under 0.5 Acres
Details
- Additional structures: Shed(s)
- Zoning description: RES
Construction
Type & style
- Home type: SingleFamily
- Architectural style: Bungalow
- Property subtype: Single Family Residence
Materials
- Vinyl Siding
- Foundation: Concrete, Partially Developed
- Roof: Shingle - Asphalt
Condition
- Year built: 1954
Utilities & green energy
- Sewer: Public Sewer
- Water: Public
- Utilities for property: Cable Connected, Electricity Connected, High Speed Internet, Phone Connected
Community & HOA
Location
- Region: Paradise
Financial & listing details
- Price per square foot: C$182/sqft
- Annual tax amount: C$1,582
- Date on market: 9/10/2026
Price history
Price history is unavailable.
Public tax history
Tax history is unavailable.
Climate risks
Neighborhood: A1L
Nearby schools
GreatSchools rating
No schools nearby
We couldn't find any schools near this home.
Schools provided by the listing agent
- District: St. Thomas - Paradise -Topsail
Source: Newfoundland and Labrador AR. This data may not be complete. We recommend contacting the local school district to confirm school assignments for this home.



Similar homes
- C$379,9004 bd2 ba2.4k sqft2141 Topsail Road, Conception Bay South, NL A1W5R5For Sale
 MLS ID #1303123, Shawn Rowe,CRA, Royal LePage Atlantic Homestead. Newfoundland and Labrador AR
 - C$384,9004 bd3 ba1.7k sqft13 Osprey Place, Paradise, NL A1L1J5For Sale
 MLS ID #1302936, Warren Bonnell,AACI,AM,CLP,CRA,FRICS,SIR, 3% Realty East Coast. Newfoundland and Labrador AR
 - C$365,0004 bd2 ba2.2k sqft11 Irving Drive, Paradise, NL A1L1R9For Sale
 MLS ID #1301562, Penney Crocker, Century 21 Seller`s Choice Inc.. Newfoundland and Labrador AR
 - C$359,9993 bd2 ba2.2k sqft49 Gosses Road, Paradise, NL A1L1T4For Sale
 MLS ID #1302965, Brock Roul, 3% Realty East Coast. Newfoundland and Labrador AR
