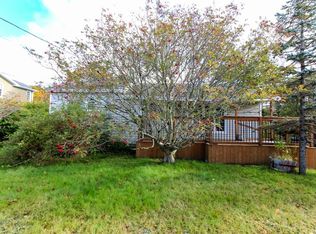
Welcome to 11 Irving Drive in Paradise where space, comfort and opportunity come together! This spacious well maintained 4 bedroom, 2 bathroom home offering plenty of space for the whole family. With the added benefit of a pre-listing home inspection to help buyers make an informed decision. The main floor features a bright living room, dining area and kitchen, while the fully developed basement offers additional living space for a growing family, extended family or potential future secondary suite development, subject to municipal approval. This home has been thoughtfully maintained over the years, with updates including the roof, driveway, siding , windows, doors and freshly painted throughout. Hot water radiation heat provides comfortable, even warmth, complemented by a propane fireplace and a pellet stove in the basement. Outside, enjoy a spacious deck that's perfect for summer barbecues, entertaining friends or relaxing with your morning coffee. A handy storage shed provides room for the snowblower, lawn mower and seasonal items. Located just a hop, skip and a jump from shopping, schools and everyday amenities. This is a comfortable, well cared for home in a convenient Paradise location, ready for its next family to make it their own, pre inspected, newly priced and ready for its next chapter!
For sale
C$350,000
11 Irving Drive, Paradise, NL A1L1R9
4beds
2,252sqft
Single Family Residence
Built in 1977
5,782 Square Feet Lot
$-- Zestimate®
C$155/sqft
C$-- HOA
What's special
- 9 days
- 35
- 6
Zillow last checked:
Listing updated:
Listed by:
Penney Crocker,
Century 21 Seller`s Choice Inc.,
Michelle Salvatore,
Century 21 Seller`s Choice Inc.
Source: Newfoundland and Labrador AOR,MLS®#: 1304480
Facts & features
Interior
Bedrooms & bathrooms
- Bedrooms: 4
- Bathrooms: 2
- Full bathrooms: 2
Bedroom
- Level: Main
- Area: 70.3 Square Feet
- Dimensions: 9.5 x 7.4
Bedroom
- Level: Main
- Area: 207 Square Feet
- Dimensions: 18 x 11.5
Bedroom
- Level: Basement
- Area: 207 Square Feet
- Dimensions: 18 x 11.5
Bedroom
- Level: Main
- Area: 121.2 Square Feet
- Dimensions: 12 x 10.1
Bathroom
- Level: Main
- Area: 69 Square Feet
- Dimensions: 11.5 x 6
Bathroom
- Level: Basement
- Area: 84 Square Feet
- Dimensions: 10.5 x 8
Dining room
- Level: Main
- Area: 126 Square Feet
- Dimensions: 10.5 x 12
Kitchen
- Level: Main
- Area: 132.25 Square Feet
- Dimensions: 11.5 x 11.5
Laundry
- Level: Basement
- Area: 112 Square Feet
- Dimensions: 16 x 7
Living room
- Level: Main
- Area: 143 Square Feet
- Dimensions: 13 x 11
Recreation room
- Level: Basement
- Area: 210 Square Feet
- Dimensions: 20 x 10.5
Heating
- Electric, Hot Water, Oil, Propane, Pellet Stove
Cooling
- Electric
Appliances
- Included: Dishwasher, Refrigerator, Stove
Features
- Flooring: Laminate
- Has fireplace: Yes
- Fireplace features: Propane
Interior area
- Total structure area: 2,252
- Total interior livable area: 2,252 sqft
Property
Parking
- Parking features: None, Storage
- Has uncovered spaces: Yes
Features
- Patio & porch: Deck/Patio, Patio
Lot
- Size: 5,782 Square Feet
- Dimensions: 59 x 98
Details
- Additional structures: Shed(s)
- Zoning description: Res
Construction
Type & style
- Home type: SingleFamily
- Architectural style: Bungalow
- Property subtype: Single Family Residence
Materials
- Shingle Siding, Vinyl Siding
- Foundation: Concrete, Fully Developed
- Roof: Shingle - Asphalt
Condition
- Year built: 1977
Utilities & green energy
- Sewer: Public Sewer
- Water: Public
Community & HOA
Location
- Region: Paradise
Financial & listing details
- Price per square foot: C$155/sqft
- Annual tax amount: C$1,987
- Date on market: 10/16/2026
Price history
Price history is unavailable.
Public tax history
Tax history is unavailable.
Climate risks
Neighborhood: A1L
Nearby schools
GreatSchools rating
No schools nearby
We couldn't find any schools near this home.
Schools provided by the listing agent
- District: St. Thomas - Paradise -Topsail
Source: Newfoundland and Labrador AOR. This data may not be complete. We recommend contacting the local school district to confirm school assignments for this home.


Similar homes
- C$350,0003 bd2 ba2.3k sqft49 Gosses Road, Paradise, NL A1L1T4For Sale
 MLS ID #1304221, David Norris, RE/MAX Realty Specialists. Newfoundland and Labrador AOR
 - C$399,9004 bd2 ba1.9k sqft33 Ursula Crescent, Portugal Cove/St. Philips, NL A1M1G5For Sale
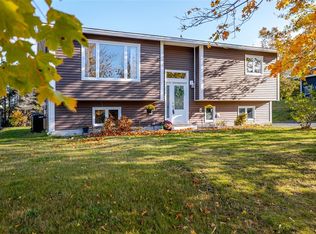 MLS ID #1304779, Valma Budgell, RE/MAX Realty Specialists. Newfoundland and Labrador AOR
 - C$374,9004 bd2 ba2.4k sqft2141 Topsail Road, Conception Bay South, NL A1W5R5For Sale
 MLS ID #1304119, Shawn Rowe,CRA, Royal LePage Atlantic Homestead. Newfoundland and Labrador AOR
 - C$349,9004 bd2 ba2.2k sqft228 Hamilton Avenue, St. John's, NL A1E1J7For Sale
 MLS ID #1304788, Catherine Haynes, Hanlon Realty. Newfoundland and Labrador AOR
