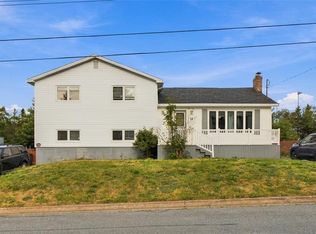
Welcome to this beautiful, spacious two-apartment home offering stunning views of Octagon Pond and the islands of Conception Bay South! The main residence features a bright, open-concept living area with a spacious kitchen, large centre island, solid birch cabinetry, hardwood flooring, ceramic tile in wet areas, and elegant finishes including crown mouldings and decorative door headers. The generous primary bedroom offers a walk-in closet and ensuite, while convenient main-floor laundry adds to the home's functionality. Downstairs, you'll find a comfortable family room, half bath, and additional storage. The bright, two-bedroom above-ground apartment offers excellent potential for rental income or extended family living. Outside, enjoy a 12' x 12' patio deck with stairs leading to the fully landscaped backyard. This property offers a wonderful combination of space, comfort, and income potential! Per Sellers Direction there will be no presentation of offers prior to Tue, Oct 20th at 4pm, with any offers to remain open until 9 pm that same day.
For sale
C$469,900
27 Paddy Kay Drive, Paradise, NL A1L4B2
5beds
2,466sqft
Apartment, Single Family Residence
Built in 2016
-- sqft lot
$-- Zestimate®
C$191/sqft
C$-- HOA
What's special
Spacious kitchenLarge centre islandSolid birch cabinetryHardwood flooringGenerous primary bedroomWalk-in closetConvenient main-floor laundry
- 4 hours
- 5
- 0
Zillow last checked:
Listing updated:
Listed by:
Marie French,CRSS,e-PRO,
Royal LePage Atlantic Homestead
Source: Newfoundland and Labrador AR,MLS®#: 1304440
Facts & features
Interior
Bedrooms & bathrooms
- Bedrooms: 5
- Bathrooms: 4
- Full bathrooms: 3
- 1/2 bathrooms: 1
Bedroom
- Level: Main
- Area: 90.25 Square Feet
- Dimensions: 9.5 x 9.5
Bedroom
- Level: Main
- Area: 90.25 Square Feet
- Dimensions: 9.5 x 9.5
Bedroom
- Level: Basement
- Area: 144.97 Square Feet
- Dimensions: 13.3 x 10.9
Bedroom
- Level: Basement
- Area: 144.97 Square Feet
- Dimensions: 13.3 x 10.9
Bathroom
- Level: Main
Bathroom
- Level: Basement
Bathroom
- Level: Basement
Other
- Level: Main
- Area: 208.86 Square Feet
- Dimensions: 17.7 x 11.8
Other
- Level: Main
Family room
- Level: Basement
- Area: 198 Square Feet
- Dimensions: 18 x 11
Kitchen
- Level: Main
- Area: 204 Square Feet
- Dimensions: 17 x 12
Kitchen
- Level: Basement
- Area: 167.4 Square Feet
- Dimensions: 13.5 x 12.4
Laundry
- Level: Basement
- Area: 48 Square Feet
- Dimensions: 8 x 6
Living room
- Level: Main
- Area: 234 Square Feet
- Dimensions: 18 x 13
Living room
- Level: Basement
- Area: 207.68 Square Feet
- Dimensions: 17.6 x 11.8
Porch
- Level: Main
- Area: 48.16 Square Feet
- Dimensions: 8.6 x 5.6
Heating
- Baseboard, Electric, Heat Exchanger Unit
Cooling
- Electric
Appliances
- Included: Dishwasher, Refrigerator, Microwave, Stove, Washer, Dryer
Features
- Flooring: Carpet, Hardwood, Laminate
Interior area
- Total structure area: 2,466
- Total interior livable area: 2,466 sqft
Property
Parking
- Parking features: None
- Has uncovered spaces: Yes
Features
- Patio & porch: Patio(s) and Deck(s)
- Has view: Yes
Lot
- Size: 5,000 Square Feet
- Dimensions: 50 x 100
- Features: Landscaped, Views
Details
- Zoning description: Residential
Construction
Type & style
- Home type: Apartment
- Architectural style: Bungalow
- Property subtype: Apartment, Single Family Residence
- Attached to another structure: Yes
Materials
- Vinyl Siding
- Foundation: Fully Developed, Concrete Perimeter
- Roof: Shingle - Asphalt
Condition
- Year built: 2016
Utilities & green energy
- Sewer: Public Sewer
- Water: Public
- Utilities for property: Cable Connected, Electricity Connected, High Speed Internet, Phone Connected
Community & HOA
Location
- Region: Paradise
Financial & listing details
- Price per square foot: C$191/sqft
- Annual tax amount: C$3,143
- Date on market: 10/16/2026
Price history
Price history is unavailable.
Public tax history
Tax history is unavailable.
Climate risks
Neighborhood: A1L
Nearby schools
GreatSchools rating
No schools nearby
We couldn't find any schools near this home.
Schools provided by the listing agent
- District: St. Thomas - Paradise -Topsail
Source: Newfoundland and Labrador AR. This data may not be complete. We recommend contacting the local school district to confirm school assignments for this home.
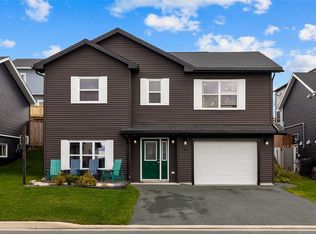

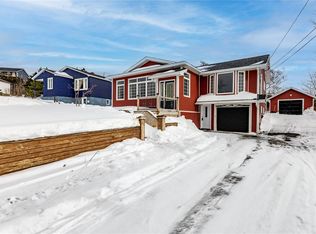

Similar homes
- C$439,9005 bd3 ba2.3k sqft4 Skeffington Place, Paradise, NL A1L1Z3For Sale
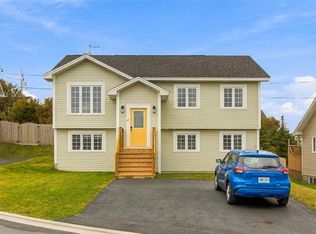 MLS ID #1303285, Brittany Penney,OTHER, 3% Realty East Coast. Newfoundland and Labrador AR
 - C$479,9004 bd4 ba2.4k sqft50 Stormont Street, Paradise, NL A1L0E6For Sale
 MLS ID #1304419, Charlene Harnum, 3% Realty East Coast. Newfoundland and Labrador AR
 - C$409,0003 bd3 ba1.8k sqft20 Blomidon Street, Paradise, NL A1L0B4For Sale
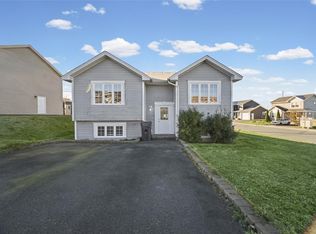 MLS ID #1304434, Terry Osbourne, 3% Realty East Coast. Newfoundland and Labrador AR
 - C$419,0004 bd3 ba2.6k sqft13 Penmore Drive, Mount Pearl, NL A1N1T3For Sale
 MLS ID #1304365, Stephanie Mcgrath, 3% Realty East Coast. Newfoundland and Labrador AR
