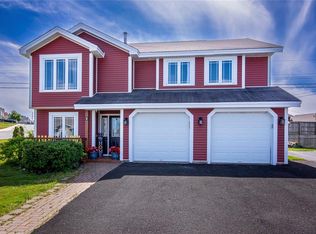
Welcome to 8 Ossington Street, this inviting bungalow in Paradise. Ideally located close to both Octagon Pond and Adams Pond. Offering a functional layout with plenty of space for the whole family, this home is a great option for anyone looking for comfortable living with room to grow. Step inside to a bright and welcoming living room with hardwood flooring that continues throughout the main level. The eat-in kitchen offers loads of cupboard space, plenty of room for a dining table, and direct access to the back deck, making it easy to enjoy meals outside during the warmer months. Heated floors in the kitchen and porch add an extra touch of comfort, especially during those colder days. Downstairs, you'll find even more room to spread out, with a family room or playroom, a half bathroom, a dedicated office, and an additional spare room that could be used as a bedroom, depending on your needs. There's also a large storage area with plenty of space for your belongings and the opportunity to develop it further, along with a convenient laundry and utility area. Outside, enjoy the back deck, a fully fenced yard with room for kids and pets to play, and a 10 x 12 storage shed for all your outdoor essentials. Located close to schools, shopping, walking trails, and both Octagon Pond and Adams Pond, this home offers a great combination of space, convenience, and a location that's easy to love! As per the sellers' direction regarding offers, there will be no conveyance of offers prior to 3pm on Monday October 19th, and all offers are to be left open until 8pm the same day.
For sale
C$399,900
8 Ossington Street, Paradise, NL A1L0G7
3beds
2,560sqft
Single Family Residence
Built in 2007
5,200 Square Feet Lot
$-- Zestimate®
C$156/sqft
C$-- HOA
What's special
Inviting bungalowEat-in kitchenLoads of cupboard spaceFamily room or playroomDedicated officeAdditional spare roomBack deck
- 1 day
- 15
- 0
Zillow last checked:
Listing updated:
Listed by:
Josh Stokes,
Keller Williams Platinum Realty,
Travis Pickford,
Keller Williams Platinum Realty
Source: Newfoundland and Labrador AR,MLS®#: 1304293
Facts & features
Interior
Bedrooms & bathrooms
- Bedrooms: 3
- Bathrooms: 3
- Full bathrooms: 2
- 1/2 bathrooms: 1
Bedroom
- Level: Main
- Area: 97.65 Square Feet
- Dimensions: 9.3 x 10.5
Bedroom
- Level: Main
- Area: 93.45 Square Feet
- Dimensions: 8.9 x 10.5
Bedroom
- Level: Basement
- Area: 194.18 Square Feet
- Dimensions: 13.3 x 14.6
Bathroom
- Level: Main
Bathroom
- Level: Basement
Other
- Level: Main
- Area: 164.7 Square Feet
- Dimensions: 13.6 x 12.11
Other
- Level: Basement
- Area: 222.3 Square Feet
- Dimensions: 11.7 x 19.0
Other
- Level: Main
- Area: 95.48 Square Feet
- Dimensions: 7.7 x 12.4
Other
- Level: Main
Family room
- Level: Basement
- Area: 207.2 Square Feet
- Dimensions: 12.11 x 17.11
Kitchen
- Level: Main
- Area: 141.4 Square Feet
- Dimensions: 10.10 x 14.0
Living room
- Level: Main
- Area: 172.71 Square Feet
- Dimensions: 10.10 x 17.10
Other
- Level: Main
Storage
- Level: Basement
- Area: 385.2 Square Feet
- Dimensions: 32.1 x 12.0
Utility room
- Level: Basement
- Area: 67.26 Square Feet
- Dimensions: 5.7 x 11.8
Heating
- Baseboard, Electric
Cooling
- Electric
Appliances
- Included: Dishwasher, Refrigerator, Microwave, Stove, Washer, Dryer
Features
- Ensuite
- Flooring: Carpet, Ceramic/Marble, Hardwood, Laminate, Mixed
Interior area
- Total structure area: 2,560
- Total interior livable area: 2,560 sqft
Video & virtual tour
Property
Parking
- Parking features: Storage
- Has uncovered spaces: Yes
Features
- Patio & porch: Deck/Patio, Patio
- Fencing: Back Yard,Full
Lot
- Size: 5,200 Square Feet
- Dimensions: 52 x 100
- Features: Landscaped, Level, Recreation Nearby, Shopping Nearby, Under 0.5 Acres
Details
- Additional structures: Shed(s)
- Zoning description: Res
- Other equipment: Air Exchanger
Construction
Type & style
- Home type: SingleFamily
- Architectural style: Bungalow
- Property subtype: Single Family Residence
Materials
- Vinyl Siding
- Foundation: Concrete, Partially Developed
- Roof: Shingle - Asphalt
Condition
- Year built: 2007
Utilities & green energy
- Sewer: Public Sewer
- Water: Public
Community & HOA
Location
- Region: Paradise
Financial & listing details
- Price per square foot: C$156/sqft
- Annual tax amount: C$2,873
- Date on market: 10/15/2026
Price history
Price history is unavailable.
Public tax history
Tax history is unavailable.
Climate risks
Neighborhood: A1L
Nearby schools
GreatSchools rating
No schools nearby
We couldn't find any schools near this home.
Schools provided by the listing agent
- District: St. Thomas - Paradise -Topsail
Source: Newfoundland and Labrador AR. This data may not be complete. We recommend contacting the local school district to confirm school assignments for this home.


Similar homes
- C$409,0003 bd3 ba1.8k sqft20 Blomidon Street, Paradise, NL A1L0B4For Sale
 MLS ID #1304434, Terry Osbourne, 3% Realty East Coast. Newfoundland and Labrador AR
 - C$350,0003 bd2 ba2.3k sqft49 Gosses Road, Paradise, NL A1L1T4For Sale
 MLS ID #1304221, David Norris, RE/MAX Realty Specialists. Newfoundland and Labrador AR
 - C$479,9004 bd4 ba2.4k sqft50 Stormont Street, Paradise, NL A1L0E6For Sale
 MLS ID #1304419, Charlene Harnum, 3% Realty East Coast. Newfoundland and Labrador AR
 - C$374,9004 bd2 ba2.4k sqft2141 Topsail Road, Conception Bay South, NL A1W5R5For Sale
 MLS ID #1304119, Shawn Rowe,CRA, Royal LePage Atlantic Homestead. Newfoundland and Labrador AR
