Welcome to 2552 Topsail Road, Conception Bay South, a spacious family home in the heart of Chamberlains with beautiful views of Conception Bay and plenty of room inside and out. The main floor offers a bright and spacious layout featuring hardwood flooring and hardwood stairs, crown moulding, a large living room with built-in entertainment centre and fireplace, and a spacious eat-in kitchen with plenty of room for family meals. From the kitchen, step directly onto the large wrap-around deck where you can relax, entertain, and enjoy beautiful sunsets over Conception Bay. Upstairs you’ll find 3 spacious bedrooms with plenty of closet space. The large primary bedroom features a renovated ensuite complete with a custom shower, deep soaker tub, and ocean-view windows — a great place to unwind at the end of the day. The basement is made for family living and games nights, offering a large family room, separate playroom, and full bathroom, giving everyone their own space. Recent upgrades include a full-home heat pump system providing efficient heating and cooling year-round, along with a roof replacement in 2023. Outside, the fully fenced backyard offers plenty of space for kids and pets and includes 2 storage sheds. The large lot also offers potential for drive-in access to the rear yard, and there is a Level 2 EV charger installed outside for convenient electric vehicle charging at home. Conveniently located close to Chamberlains Park, Villa Nova Junior High, Holy Spirit High School, walking trails, shopping, and other CBS amenities. A spacious family home with ocean views, multiple living areas, a great backyard, EV charging, and a location that is hard to beat. Call today to arrange your private viewing. As per Seller’s Direction, no conveyance of offers prior to 4:00 PM on Monday, October 19th. All offers are to remain open for acceptance until 9:00 PM that same day.
For sale
C$449,900
2552 Topsail Road, Conception Bay South, NL A1W4A5
3beds
2,694sqft
Retail, Single Family Residence
Built in 2007
7,560 Square Feet Lot
$-- Zestimate®
C$167/sqft
C$-- HOA
What's special
Bright and spacious layoutHardwood flooringHardwood stairsCrown mouldingBuilt-in entertainment centreSpacious eat-in kitchenLarge wrap-around deck
- 1 day
- 31
- 5
Zillow last checked:
Listing updated:
Listed by:
Mark Fagan,
Century 21 Seller`s Choice Inc.,
Krista Trask,
Century 21 Seller`s Choice Inc.
Source: Newfoundland and Labrador AR,MLS®#: 1304355
Facts & features
Interior
Bedrooms & bathrooms
- Bedrooms: 3
- Bathrooms: 4
- Full bathrooms: 3
- 1/2 bathrooms: 1
Bedroom
- Level: Second
- Area: 108.36 Square Feet
- Dimensions: 12.9x8.4
Bedroom
- Level: Second
- Area: 159.6 Square Feet
- Dimensions: 13.3x12
Bathroom
- Level: Main
Bathroom
- Level: Second
Bathroom
- Level: Basement
Other
- Level: Second
- Area: 190.43 Square Feet
- Dimensions: 13.9x13.7
Dining room
- Level: Main
- Area: 184.44 Square Feet
- Dimensions: 15.9x11.6
Other
- Level: Second
- Area: 173.8 Square Feet
- Dimensions: 15.8x11
Kitchen
- Level: Main
- Area: 205.92 Square Feet
- Dimensions: 14.4x14.3
Laundry
- Level: Basement
- Area: 42 Square Feet
- Dimensions: 7x6
Other
- Level: Main
- Area: 252 Square Feet
- Dimensions: 21x12
Other
- Level: Basement
- Area: 106.8 Square Feet
- Dimensions: 12x8.9
Porch
- Level: Main
- Area: 52 Square Feet
- Dimensions: 10.4x5
Recreation room
- Level: Basement
- Area: 319.2 Square Feet
- Dimensions: 24x13.3
Utility room
- Level: Basement
- Area: 96.57 Square Feet
- Dimensions: 11.1x8.7
Heating
- Baseboard, Electric, Forced Air, Heat Pump, Heat Exchanger Unit
Cooling
- Electric, Heat Pump, Central Air
Appliances
- Included: Dishwasher
Features
- Ensuite
- Flooring: Carpet, Ceramic/Marble, Hardwood, Hardwood Stairs, Laminate
- Basement: Walk-Out Access
Interior area
- Total structure area: 2,694
- Total interior livable area: 2,694 sqft
Property
Parking
- Parking features: Detached, Storage
- Has uncovered spaces: Yes
Features
- Levels: Two
- Patio & porch: Deck/Patio, Balcony(s) and Patio(s), Patio(s) and Deck(s)
- Fencing: Back Yard,Full
- Has view: Yes
- View description: Ocean
- Has water view: Yes
- Water view: Ocean
Lot
- Size: 7,560 Square Feet
- Dimensions: 63 x 120
- Features: Cleared, Landscaped, Rear Yard Access (Vechicle), Recreation Nearby, Shopping Nearby, Under 0.5 Acres
Details
- Additional structures: Shed(s)
- Zoning description: res
- Other equipment: Air Exchanger
Construction
Type & style
- Home type: SingleFamily
- Property subtype: Retail, Single Family Residence
Materials
- Vinyl Siding
- Foundation: Concrete, Fully Developed
- Roof: Fiberglass
Condition
- Year built: 2007
Utilities & green energy
- Sewer: Public Sewer
- Water: Public
- Utilities for property: Cable Connected, Electricity Connected, High Speed Internet
Community & HOA
Location
- Region: Conception Bay South
Financial & listing details
- Price per square foot: C$167/sqft
- Annual tax amount: C$3,000
- Date on market: 10/14/2026
Price history
Price history is unavailable.
Public tax history
Tax history is unavailable.
Climate risks
Neighborhood: A1W
Nearby schools
GreatSchools rating
No schools nearby
We couldn't find any schools near this home.
Schools provided by the listing agent
- District: Conception Bay South
Source: Newfoundland and Labrador AR. This data may not be complete. We recommend contacting the local school district to confirm school assignments for this home.
- C$499,9003 bd3 ba3.6k sqft11 Chaytors Pl, Conception Bay South, NL A1W4G1For Sale

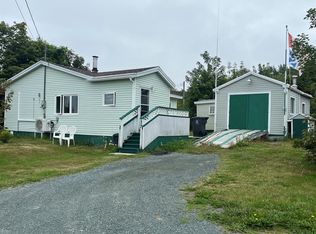
- C$244,9002 bd1 ba820 sqft17 View Ln, Conception Bay South, NL A1W5G6Pending
- C$585,0003 bd4 ba3.5k sqft28 Lions Cres #6, Conception Bay South, NL A1W4M2Pending

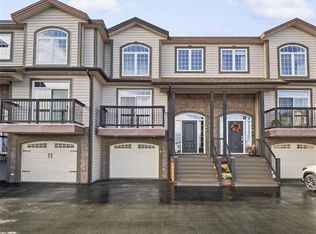
- C$529,9003 bd4 ba2.2k sqft28 Lions Cres #11, Topsail, NL A1W4M2New Construction
Similar homes
- C$449,9003 bd3 ba2.1k sqft37 Cambridge Crescent, Conception Bay South, NL A1W4E1For Sale
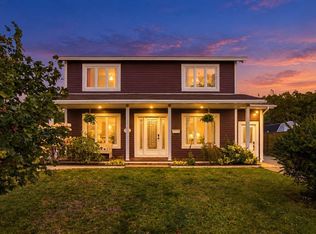 MLS ID #1304041, Chris Burry, eXp Realty. Newfoundland and Labrador AR
 - C$449,9004 bd4 ba3.4k sqft40 Monument Road, Conception Bay South, NL A1W2A5For Sale
 MLS ID #1303373, Trent Squires, RE/MAX Infinity Realty Inc.. Newfoundland and Labrador AR
 - C$479,9004 bd4 ba2.4k sqft50 Stormont Street, Paradise, NL A1L0E6For Sale
 MLS ID #1304419, Charlene Harnum, 3% Realty East Coast. Newfoundland and Labrador AR
 - C$399,9003 bd3 ba2.5k sqft8 Ossington Street, Paradise, NL A1L0G7For Sale
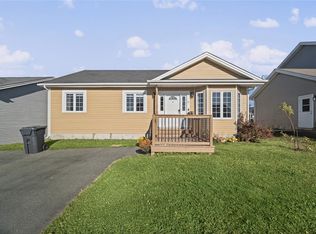 MLS ID #1304293, Josh Stokes, Keller Williams Platinum Realty. Newfoundland and Labrador AR
