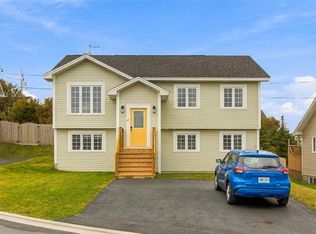
Located in a sought after neighbourhood off Tilley’s Road South in Conception Bay South, 12 Green Way offers the flexibility of two apartment living in a welcoming residential setting. Built in 2011, this home features approximately 2,400 square feet of living space, with a three bedroom main unit and a two bedroom basement apartment. The bright main floor features a spacious living room with large windows, a separate dining area, and a kitchen with wood cabinetry and ample counter space. The main unit also includes 3 bedrooms with an ensuite and a lower level rec room, offering extra space to relax or entertain. The two bedroom apartment features an eat-in kitchen and a comfortable living area, making it an excellent option for extended family or rental income. Outside, enjoy a paved driveway, backyard space, and a storage shed. Whether you’re looking for a home with an income supplement or an investment property, this two apartment home is well worth a look! The Seller(s) hereby directs the listing Brokerage there will be NO CONVEYANCE OF ANY WRITTEN SIGNED OFFERS prior to 1:00 P.M. on the 19th day of October, 2026. The seller further directs that all offers are to remain OPEN FOR ACCEPTANCE until 6:00 P.M. on the 19th day of October, 2026. Conveyance includes but is not limited to presentation, communication, transmission, entertainment or notification of.
For sale
C$389,900
12 Green Way, Conception Bay South, NL A1X0B7
5beds
2,428sqft
Apartment, Single Family Residence
Built in 2011
-- sqft lot
$-- Zestimate®
C$161/sqft
C$-- HOA
What's special
Two apartment livingThree bedroom main unitTwo bedroom basement apartmentBright main floorSeparate dining areaLower level rec roomPaved driveway
- 1 day
- 13
- 1
Zillow last checked:
Listing updated:
Listed by:
Megan Dawe,
eXp Realty
Source: Newfoundland and Labrador AR,MLS®#: 1304350
Facts & features
Interior
Bedrooms & bathrooms
- Bedrooms: 5
- Bathrooms: 4
- Full bathrooms: 3
- 1/2 bathrooms: 1
Bedroom
- Level: Main
- Area: 100.92 Square Feet
- Dimensions: 8.7x11.6
Bedroom
- Level: Main
- Area: 119.48 Square Feet
- Dimensions: 10.3x11.6
Bedroom
- Level: Second
- Area: 104.34 Square Feet
- Dimensions: 11.1x9.4
Bedroom
- Level: Second
- Area: 124.16 Square Feet
- Dimensions: 9.7x12.8
Bathroom
- Level: Main
- Area: 40 Square Feet
- Dimensions: 8x5
Bathroom
- Level: Main
- Area: 52 Square Feet
- Dimensions: 8x6.5
Bathroom
- Level: Second
- Area: 43.44 Square Feet
- Dimensions: 8.5x5.11
Bathroom
- Level: Second
- Area: 18.94 Square Feet
- Dimensions: 6.11x3.1
Other
- Level: Main
- Area: 153.4 Square Feet
- Dimensions: 13x11.8
Dining room
- Level: Main
- Area: 94.6 Square Feet
- Dimensions: 8.6x11
Eat in kitchen
- Level: Second
- Area: 156.94 Square Feet
- Dimensions: 11.8x13.3
Family room
- Level: Second
- Area: 197.37 Square Feet
- Dimensions: 15.3x12.9
Foyer
- Level: Main
- Area: 57.58 Square Feet
- Dimensions: 7.1x8.11
Kitchen
- Level: Main
- Area: 78.1 Square Feet
- Dimensions: 7.10x11
Living room
- Level: Main
- Area: 265.68 Square Feet
- Dimensions: 16.4x16.2
Recreation room
- Level: Second
- Area: 231.14 Square Feet
- Dimensions: 18.2x12.7
Heating
- Electric
Cooling
- Electric, Mini Split, Central Air
Appliances
- Included: Dishwasher, Refrigerator, Gas Stove(s), Microwave, Washer, Dryer
Features
- Flooring: Hardwood, Laminate
Interior area
- Total structure area: 2,428
- Total interior livable area: 2,428 sqft
Property
Parking
- Parking features: Parking Space(s)
- Has uncovered spaces: Yes
Lot
- Size: 5,000 Square Feet
- Dimensions: 50 x 100
- Features: See Remarks
Details
- Zoning description: RES
Construction
Type & style
- Home type: Apartment
- Property subtype: Apartment, Single Family Residence
- Attached to another structure: Yes
Materials
- Vinyl Siding
- Foundation: Combination
- Roof: Shingle - Asphalt
Condition
- Year built: 2011
Utilities & green energy
- Sewer: Public Sewer
- Water: Public
Community & HOA
Location
- Region: Conception Bay South
Financial & listing details
- Price per square foot: C$161/sqft
- Annual tax amount: C$2,996
- Date on market: 10/14/2026
Price history
Price history is unavailable.
Public tax history
Tax history is unavailable.
Climate risks
Neighborhood: A1X
Nearby schools
GreatSchools rating
No schools nearby
We couldn't find any schools near this home.
Schools provided by the listing agent
- District: Conception Bay South
Source: Newfoundland and Labrador AR. This data may not be complete. We recommend contacting the local school district to confirm school assignments for this home.
- C$249,9002 bd1 ba2.2k sqft147 Middle Bight Rd #145, Conception Bay South, NL A1X6A8Pending

- C$739,9004 bd3 ba3.1k sqft165 Tilleys Rd S, Conception Bay South, NL A1X3E4For Sale

- C$474,9004 bd3 ba2.2k sqft24 Middle Rdg, Conception Bay South, NL A1X6B8Pending

- C$199,9002.6 acres40 Middle Bight Rd, Conception Bay South, NL A1X6B6Lot/Land

Similar homes
- C$349,9005 bd2 ba1.8k sqft39 Kelliview Crescent, Conception Bay South, NL A1X6X9For Sale
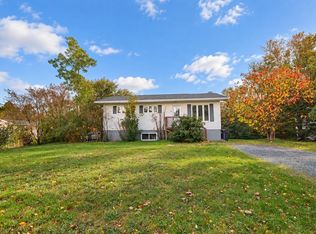 MLS ID #1304404, Mark Fagan, Century 21 Seller`s Choice Inc.. Newfoundland and Labrador AR
 - C$299,9004 bd2 ba1.8k sqft33 Ledrew's Road, Conception Bay South, NL A1X3B9For Sale
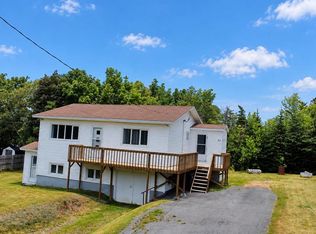 MLS ID #1304312, Mark Fagan, Century 21 Seller`s Choice Inc.. Newfoundland and Labrador AR
 - C$315,0005 bd2 ba2.4k sqft53 Kelliview Crescent, Conception Bay South, NL A1X7S1For Sale
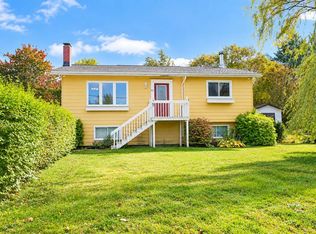 MLS ID #1304176, Gissel Garcia, eXp Realty. Newfoundland and Labrador AR
 - C$439,9005 bd3 ba2.3k sqft4 Skeffington Place, Paradise, NL A1L1Z3For Sale
 MLS ID #1303285, Brittany Penney,OTHER, 3% Realty East Coast. Newfoundland and Labrador AR
