Welcome to 19 Legion Road, located in the heart of Kelligrews, CBS. This fully renovated home sits on a private lot just under half an acre and offers a fantastic combination of modern updates, outdoor space, and an incredible workshop. The main floor features a bright and refreshed layout with two bedrooms, laundry, updated finishes, new appliances, blinds, and fresh paint throughout. Recent upgrades include a new heat pump, new windows, new exterior doors, new siding, plus new front and back patios, giving buyers peace of mind and added efficiency. The basement has walk-out access to the front yard and offers additional living space with a large rec room, and an additional room that could be used as an office, den, or hobby room. There is also a spacious utility room, providing excellent storage and functionality. Outside, the property offers plenty of room to enjoy with a spacious lot that provides privacy, parking, and flexibility for future use. There is also a gazebo, root cellar, and storage shed for added convenience. The standout feature is the impressive 54’ x 26’ workshop, which is heated and insulated with its own panel box — ideal for tradespeople, hobbyists, storage, vehicles, recreational toys, or anyone needing serious workspace. Conveniently located close to schools, shopping, restaurants, recreation, the CBS T’Railway, and many other amenities, 19 Legion Road is a great opportunity for first-time buyers, downsizers, or anyone looking for a renovated home with exceptional garage/workshop space in a central CBS location. Move-in ready, fully renovated, and offering a workshop that is hard to find — this one is well worth a look. Call today to book your private viewing.
For sale
C$379,900
19 Legion Road, Cbs, NL A1X6Y2
2beds
1,944sqft
Single Family Residence
Built in 1965
0.45 Acres Lot
$-- Zestimate®
C$195/sqft
C$-- HOA
What's special
Fully renovated homeBright and refreshed layoutTwo bedroomsUpdated finishesNew appliancesFresh paint throughoutNew heat pump
- 9 days
- 80
- 5
Zillow last checked:
Listing updated:
Listed by:
Mark Fagan,
Century 21 Seller`s Choice Inc.,
Krista Trask,
Century 21 Seller`s Choice Inc.
Source: Newfoundland and Labrador AR,MLS®#: 1302668
Facts & features
Interior
Bedrooms & bathrooms
- Bedrooms: 2
- Bathrooms: 2
- Full bathrooms: 2
Bedroom
- Level: Main
- Area: 98.4 Square Feet
- Dimensions: 12x8.2
Bedroom
- Level: Main
- Area: 159.5 Square Feet
- Dimensions: 14.5x11
Bathroom
- Level: Main
Bathroom
- Level: Basement
Dining room
- Level: Main
- Area: 146.32 Square Feet
- Dimensions: 12.4x11.8
Family room
- Level: Basement
- Area: 270.25 Square Feet
- Dimensions: 23.5x11.5
Kitchen
- Level: Main
- Area: 90.86 Square Feet
- Dimensions: 11.8x7.7
Living room
- Level: Main
- Area: 205.84 Square Feet
- Dimensions: 16.6x12.4
Office
- Level: Basement
- Area: 100 Square Feet
- Dimensions: 12.5x8
Porch
- Level: Main
- Area: 46.75 Square Feet
- Dimensions: 8.5x5.5
Utility room
- Level: Basement
- Area: 140 Square Feet
- Dimensions: 17.5x8
Workshop
- Level: Other
- Area: 1404 Square Feet
- Dimensions: 54x26
Heating
- Forced Air, Heat Pump
Cooling
- Heat Pump
Appliances
- Included: Dishwasher, Refrigerator
Features
- Fireplace(s)
- Flooring: Ceramic/Marble, Hardwood, Laminate
- Windows: Window Coverings
- Basement: Walk-Out Access
- Has fireplace: Yes
Interior area
- Total structure area: 1,944
- Total interior livable area: 1,944 sqft
Property
Parking
- Parking features: Detached, Heated Garage, Storage
- Has garage: Yes
- Has uncovered spaces: Yes
Features
- Patio & porch: Balcony(s) and Patio(s)
Lot
- Size: 0.45 Acres
- Dimensions: 88 x 221
- Features: Rear Yard Access (Vechicle), Recreation Nearby, Shopping Nearby, 0.5 -0.99 Acres
Details
- Additional structures: Shed(s)
- Zoning description: RES
- Other equipment: Air Exchanger
Construction
Type & style
- Home type: SingleFamily
- Architectural style: Bungalow
- Property subtype: Single Family Residence
Materials
- Stone Exterior, Vinyl Siding
- Foundation: Fully Developed
- Roof: Fiberglass
Condition
- Year built: 1965
Utilities & green energy
- Sewer: Public Sewer
- Water: Public
Community & HOA
Location
- Region: Conception Bay South
Financial & listing details
- Price per square foot: C$195/sqft
- Annual tax amount: C$2,354
- Date on market: 9/3/2026
Price history
Price history is unavailable.
Public tax history
Tax history is unavailable.
Climate risks
Neighborhood: A1X
Nearby schools
GreatSchools rating
No schools nearby
We couldn't find any schools near this home.
Schools provided by the listing agent
- District: Conception Bay South
Source: Newfoundland and Labrador AR. This data may not be complete. We recommend contacting the local school district to confirm school assignments for this home.
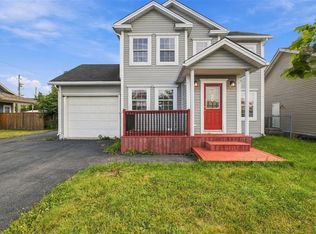
- C$449,9003 bd4 ba2.4k sqft38 Wisemans Ln, Conception Bay South, NL A1X6G2For Sale
- C$69,900-- sqft851 Conception Bay Hwy #NL, Conception Bay South, NL A1X7R9Lot/Land
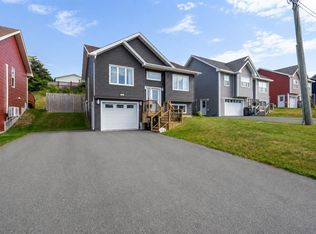
- C$379,9003 bd3 ba1.8k sqft56 Oaken Dr, Conception Bay South, NL A1X0B9Pending
- C$110,0000.56 acres32 Dawes Pl, Conception Bay South, NL A1X6Z7Lot/Land

Similar homes
- C$449,9003 bd4 ba2.4k sqft38 Wiseman's Lane, Conception Bay South, NL A1X6J2For SaleMLS ID #1302890, Kristen Healey, 3% Realty East Coast. Newfoundland and Labrador AR
- C$349,9004 bd2 ba1.8k sqft33 Ledrews Road, Conception Bay South, NL A1X3B9For Sale
 MLS ID #1302953, Mark Fagan, Century 21 Seller`s Choice Inc.. Newfoundland and Labrador AR
 - C$349,9004 bd3 ba1.9k sqft44 Battens Road, Conception Bay South, NL A1X2A5For Sale
 MLS ID #1302568, Kent Green, RE/MAX Infinity Realty Inc.. Newfoundland and Labrador AR
 - C$474,9004 bd3 ba2.2k sqft24 Middle Ridge Road, Conception Bay South, NL A1X6B8For Sale
 MLS ID #1302869, Kandi Gannon, Century 21 Seller`s Choice Inc.. Newfoundland and Labrador AR
