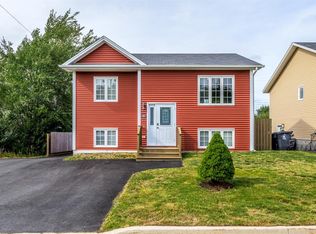
Welcome to 27 Golden Road in Kelligrews, a beautifully designed custom-built home offering a little over 1500 square feet of stylish, single-level living on an oversized half-acre lot. Built approximately four years ago, this slab-on-grade home features a bright, open-concept layout with a spacious kitchen, dining and living area that creates an inviting space for both everyday living and entertaining. The home offers two generous bedrooms, including a comfortable primary suite, along with one full and one half bathroom. An attached garage provides added convenience and storage, while four mini-split heads throughout the home provide comfortable and efficient heating and cooling year-round. Step outside to the rear deck and enjoy views toward the ocean, while the large lot provides plenty of space and opportunity to make the backyard your own. The front of the property is landscaped, with the rear landscaping remaining unfinished and the driveway currently unpaved. The home is fully serviced with municipal water and sewer. Conveniently located in Kelligrews with easy access to amenities and the highway, 27 Golden Road offers modern design, spacious one-level living and a sizeable property. With a limited viewing window, don’t wait — book your private viewing early! SELLER’S DIRECTION IN PLACE — SEE SUPPLEMENTS. OFFERS ARE NOT TO BE CONVEYED PRIOR TO THURSDAY, SEPTEMBER 24. PLEASE SUBMIT OFFERS BY 12:00 PM. OFFERS WILL BE PRESENTED AT 5:00 PM.
For sale
C$549,900
27 Golden Road, Kelligrews, NL A1X3B4
2beds
1,555sqft
Single Family Residence
Built in 2022
1 Acres Lot
$-- Zestimate®
C$354/sqft
C$-- HOA
What's special
Oversized half-acre lotBright open-concept layoutTwo generous bedroomsComfortable primary suiteModern designSpacious one-level livingSizeable property
- 4 days
- 63
- 0
Zillow last checked:
Listing updated:
Listed by:
Stephanie O'brien,
eXp Realty,
John Picco,
eXp Realty
Source: Newfoundland and Labrador AR,MLS®#: 1303393
Facts & features
Interior
Bedrooms & bathrooms
- Bedrooms: 2
- Bathrooms: 2
- Full bathrooms: 1
- 1/2 bathrooms: 1
Bedroom
- Level: Main
- Area: 201.74 Square Feet
- Dimensions: 15.4 x 13.1
Bathroom
- Level: Main
- Area: 125.28 Square Feet
- Dimensions: 8.7 x 14.4
Bathroom
- Level: Main
- Area: 19.73 Square Feet
- Dimensions: 4.8 x 4.11
Other
- Level: Main
- Area: 221.76 Square Feet
- Dimensions: 15.4 x 14.4
Dining room
- Level: Main
- Area: 128.76 Square Feet
- Dimensions: 11.1 x 11.6
Foyer
- Level: Main
- Area: 153.85 Square Feet
- Dimensions: 8.5 x 18.1
Kitchen
- Level: Main
- Area: 134.55 Square Feet
- Dimensions: 11.5 x 11.7
Laundry
- Level: Main
- Area: 68.87 Square Feet
- Dimensions: 9.7 x 7.10
Living room
- Level: Main
- Area: 282 Square Feet
- Dimensions: 14.1 x 20.0
Heating
- Has Heating (Unspecified Type)
Cooling
- Mini Split
Features
- Flooring: Laminate
Interior area
- Total structure area: 2,143
- Total interior livable area: 1,555 sqft
Property
Parking
- Parking features: Attached
- Has garage: Yes
- Has uncovered spaces: Yes
Features
- Patio & porch: Deck/Patio
- Has view: Yes
- View description: Ocean
- Has water view: Yes
- Water view: Ocean
Lot
- Size: 1 Acres
- Dimensions: 1/2 acre
- Features: 1.0 -2.99 Acres
Details
- Zoning description: Res.
Construction
Type & style
- Home type: SingleFamily
- Property subtype: Single Family Residence
Materials
- Shingle Siding
- Foundation: Slab
- Roof: Shingle - Asphalt
Condition
- Year built: 2022
Utilities & green energy
- Sewer: Public Sewer
- Water: Public
Community & HOA
Location
- Region: Conception Bay South
Financial & listing details
- Price per square foot: C$354/sqft
- Annual tax amount: C$4,500
- Date on market: 9/21/2026
Price history
Price history is unavailable.
Public tax history
Tax history is unavailable.
Climate risks
Neighborhood: A1X
Nearby schools
GreatSchools rating
No schools nearby
We couldn't find any schools near this home.
Schools provided by the listing agent
- District: Conception Bay South
Source: Newfoundland and Labrador AR. This data may not be complete. We recommend contacting the local school district to confirm school assignments for this home.
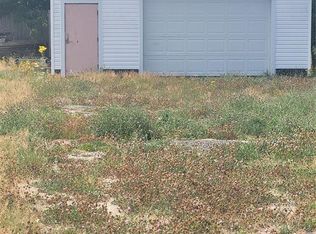
- C$110,000-- sqft18 Woodgrove Acres, Conception Bay South, NL A1X6G3Lot/Land
- C$75,000-- sqft22 Woodgrove Acres, Conception Bay South, NL A1X6G3Lot/Land
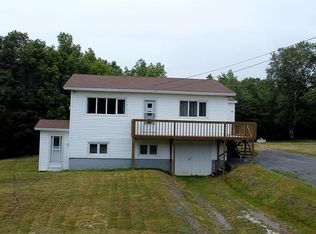
- C$75,000-- sqft26 Woodgrove Acres, Conception Bay South, NL A1X6G3Lot/Land
- C$299,9004 bd2 ba1.8k sqft33 Ledrews Rd, Conception Bay South, NL A1X3B9For Sale
Similar homes
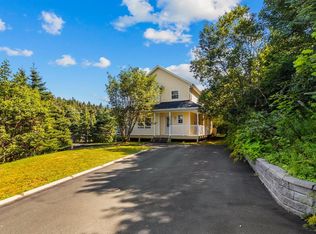
- C$559,9003 bd4 ba2k sqft3 Maple Street, Conception Bay South, NL A1W5M9For Sale
 MLS ID #1302708, Justin Penney, 3% Realty East Coast. Newfoundland and Labrador AR
 - C$499,0003 bd3 ba1.7k sqft58 Oaken Drive, Conception Bay South, NL A1X0B9For Sale
 MLS ID #1303497, Jason Macdonald, eXp Realty. Newfoundland and Labrador AR
 - C$299,9004 bd2 ba1.8k sqft33 Ledrew's Road, Conception Bay South, NL A1X3B9For SaleMLS ID #1303620, Mark Fagan, Century 21 Seller`s Choice Inc.. Newfoundland and Labrador AR
- C$399,9003 bd2 ba1.4k sqft5 Chatwood Crescent, Conception Bay South, NL A1X0B1For Sale
 MLS ID #1303619, Jack Giannou, RE/MAX Infinity Realty Inc. - Sheraton Hotel. Newfoundland and Labrador AR
