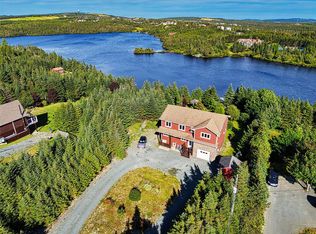
Tucked away in a quiet cul-de-sac, this beautiful two-apartment executive home is definitely one of a kind. Exceptional private setting and impressive front landscaping. The main floor features a living room, dining room, family room, and a nice kitchen area. The primary bedroom has a full bathroom and a large walk in closet, plus another large bedroom with its own separate bathroom. The fully developed basement is also impressive, featuring a large rec room and family area perfect for gatherings and fun nights. Completing the package is the registered two-bedroom apartment. How amazing is that! Come see this beautiful home and wander around the huge back garden.
For sale
C$789,900
7 Slate Place, Conception Bay South, NL A1X3C3
5beds
4,149sqft
Apartment, Single Family Residence
Built in 2010
-- sqft lot
$-- Zestimate®
C$190/sqft
C$-- HOA
What's special
Quiet cul-de-sacExceptional private settingImpressive front landscapingDining roomFamily roomNice kitchen areaFully developed basement
- 1 day
- 19
- 0
Zillow last checked:
Listing updated:
Listed by:
Stewart Taylor,
Century 21 Seller`s Choice Inc.
Source: Newfoundland and Labrador AOR,MLS®#: 1305057
Facts & features
Interior
Bedrooms & bathrooms
- Bedrooms: 5
- Bathrooms: 5
- Full bathrooms: 3
- 1/2 bathrooms: 2
Bedroom
- Level: Second
- Area: 229.67 Square Feet
- Dimensions: 19.3 x 11.9
Bedroom
- Level: Basement
- Area: 176.4 Square Feet
- Dimensions: 12 x 14.7
Bedroom
- Level: Basement
- Area: 115.7 Square Feet
- Dimensions: 8.9 x 13
Bathroom
- Level: Main
Bathroom
- Level: Basement
- Area: 93 Square Feet
- Dimensions: 10 x 9.3
Other
- Level: Main
- Area: 225.49 Square Feet
- Dimensions: 17.2 x 13.11
Other
- Level: Main
- Area: 117.12 Square Feet
- Dimensions: 9.6 x 12.2
Other
- Level: Main
- Area: 130.29 Square Feet
- Dimensions: 10.10 x 12.9
Dining room
- Level: Main
- Area: 133.01 Square Feet
- Dimensions: 9.11 x 14.6
Other
- Level: Main
- Area: 110.88 Square Feet
- Dimensions: 12.6 x 8.8
Family room
- Level: Main
- Area: 136.73 Square Feet
- Dimensions: 11.3 x 12.10
Family room
- Level: Basement
- Area: 534.3 Square Feet
- Dimensions: 13.7 x 39
Kitchen
- Level: Main
- Area: 141.7 Square Feet
- Dimensions: 10.9 x 13
Laundry
- Level: Basement
- Area: 252 Square Feet
- Dimensions: 14.4 x 17.5
Living room
- Level: Main
- Area: 317.75 Square Feet
- Dimensions: 15.5 x 20.5
Recreation room
- Level: Basement
- Area: 357 Square Feet
- Dimensions: 11.9 x 30
Utility room
- Level: Basement
- Area: 216.09 Square Feet
- Dimensions: 14.7 x 14.7
Heating
- Heat Pump
Cooling
- Heat Pump
Appliances
- Included: Dishwasher
Features
- Ensuite
- Flooring: Ceramic/Marble, Hardwood
- Windows: Window Coverings
Interior area
- Total structure area: 4,533
- Total interior livable area: 4,149 sqft
Property
Parking
- Parking features: Attached
- Has garage: Yes
- Has uncovered spaces: Yes
Features
- Patio & porch: Deck/Patio, Patio, Sundeck(s)
Lot
- Size: 2,509 Square Feet
- Dimensions: 2509
- Features: Landscaped, Rear Yard Access (Vechicle)
Details
- Zoning description: Residential
Construction
Type & style
- Home type: Apartment
- Architectural style: Bungalow
- Property subtype: Apartment, Single Family Residence
- Attached to another structure: Yes
Materials
- Vinyl Siding
- Foundation: Concrete, Fully Developed, Concrete Perimeter
- Roof: Shingle - Asphalt
Condition
- Year built: 2010
Utilities & green energy
- Sewer: Public Sewer
- Water: Public
- Utilities for property: Cable Connected, Electricity Connected, High Speed Internet, Phone Connected
Community & HOA
Location
- Region: Conception Bay South
Financial & listing details
- Price per square foot: C$190/sqft
- Annual tax amount: C$4,100
- Date on market: 11/2/2026
Price history
Price history is unavailable.
Public tax history
Tax history is unavailable.
Climate risks
Neighborhood: A1X
Nearby schools
GreatSchools rating
No schools nearby
We couldn't find any schools near this home.
Schools provided by the listing agent
- District: Conception Bay South
Source: Newfoundland and Labrador AOR. This data may not be complete. We recommend contacting the local school district to confirm school assignments for this home.
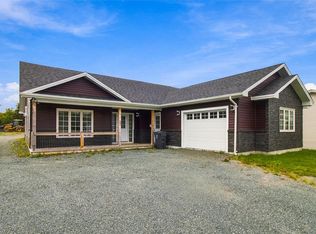
- C$549,9002 bd2 ba1.5k sqft27 Golden Rd, Conception Bay South, NL A1X3B4Pending
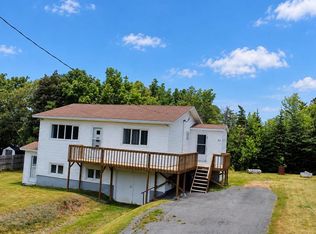
- C$299,9004 bd2 ba1.8k sqft33 Ledrews Rd, Conception Bay South, NL A1X3B9For Sale
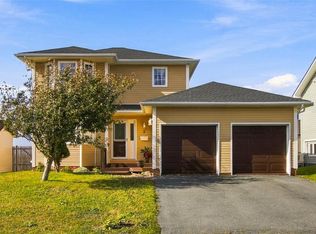
- C$449,9002 bd4 ba2.5k sqft5 Joshwill Cres, Conception Bay South, NL A1X7E2Pending
- C$75,000-- sqft26 Woodgrove Acres, Conception Bay South, NL A1X6G3Lot/Land

Similar homes
- C$649,9004 bd4 ba5.3k sqft59 Duffs Crescent, Paradise, NL A1L2A3For Sale
 MLS ID #1305016, Craig Walker, RE/MAX Realty Specialists. Newfoundland and Labrador AOR
- C$799,0003 bd3 ba2.7k sqft34 Barnes Lane, Conception Bay South, NL A1W5T8For Sale
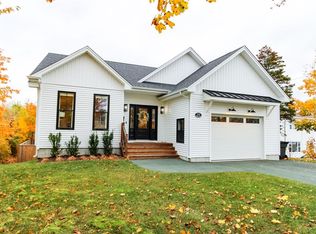 MLS ID #1305077, Crystal Eagan, Hanlon Realty. Newfoundland and Labrador AOR
- C$599,9005 bd4 ba4.3k sqft55 Heavy Tree Road, St John's, NL A1G1P5For Sale
 MLS ID #1304152, John Hynes, Goldstone Real Estate Solutions Inc.. Newfoundland and Labrador AOR
- C$799,9005 bd4 ba3.2k sqft84 Farm Road, Portugal Cove, NL A1M2T2New Construction
 MLS ID #1305147, Nancy Jones, RE/MAX Infinity Realty Inc.. Newfoundland and Labrador AOR
