Welcome to 42 Dowdens Road, an immaculate and move-in ready two-apartment split-entry home located in the desirable community of Seal Cove, Conception Bay South. Situated just a short walk from the ocean and only a few minutes' drive from Peacekeepers Way, this eight-year-old property perfectly balances coastal charm with effortless commuting access. The main unit features a spacious open-concept living area, perfect for family living and entertaining, along with three comfortable bedrooms and two full bathrooms—including a primary suite. Stepping out from the main kitchen, you'll find a large patio deck overlooking a fully fenced backyard with a view of the ocean, ideal for kids, pets, or outdoor relaxation. The home also boasts an oversized attached garage (18'6"x23'), providing ample parking and exceptional storage space. Completing the property is the cozy walk-in single-bedroom basement apartment with an open-concept kitchen and dining area, offering fantastic rental potential or space for extended family. Hear the waves crashing on the shore as this home is just a few minutes walk from the ocean. Presenting a complete, pristine package inside and out, this home is ready for its next owners to move right in. Sellers Direction in place. There will be no conveyance of offers until 12pm on November 10th with all offers being left open for response until at least 5pm that day.
For sale
C$399,900
42 Dowdens Road, Conception Bay South, NL A1X5A2
4beds
2,195sqft
Apartment, Single Family Residence
Built in 2018
-- sqft lot
$-- Zestimate®
C$182/sqft
C$-- HOA
What's special
Immaculate and move-in readyThree comfortable bedroomsPrimary suiteLarge patio deckView of the ocean
- 4 hours
- 17
- 3
Zillow last checked:
Listing updated:
Listed by:
Jerry Boyles,
Royal LePage Property Consultants Limited
Source: Newfoundland and Labrador AOR,MLS®#: 1305090
Facts & features
Interior
Bedrooms & bathrooms
- Bedrooms: 4
- Bathrooms: 3
- Full bathrooms: 3
Bedroom
- Level: Main
- Area: 109.78 Square Feet
- Dimensions: 8'8"x12'8"
Bedroom
- Level: Main
- Area: 108.24 Square Feet
- Dimensions: 9'1"x11'11"
Other
- Level: Basement
- Area: 99.75 Square Feet
- Dimensions: 9'6"x10'6"
Bathroom
- Level: Main
Bathroom
- Level: Basement
Other
- Level: Main
- Area: 173.83 Square Feet
- Dimensions: 12'5"x14'
Other
- Level: Basement
- Area: 109.8 Square Feet
- Dimensions: 13'7"x8'1"
Dining room
- Level: Main
- Area: 107.67 Square Feet
- Dimensions: 8'6"x12'8"
Other
- Level: Main
Family room
- Level: Basement
- Area: 128.27 Square Feet
- Dimensions: 10'11"x11'9"
Kitchen
- Level: Main
- Area: 141.17 Square Feet
- Dimensions: 10'1"x14'
Living room
- Level: Main
- Area: 160.06 Square Feet
- Dimensions: 11'2"x14'4"
Heating
- Baseboard, Electric
Cooling
- Electric
Appliances
- Included: Dishwasher, Refrigerator, Stove, Washer, Dryer
Features
- Ensuite
- Flooring: Ceramic/Marble, Hardwood Stairs, Laminate
- Windows: Window Coverings
- Basement: Apartment
Interior area
- Total structure area: 2,600
- Total interior livable area: 2,195 sqft
Property
Parking
- Parking features: 1.5, Attached, Storage
- Has garage: Yes
- Has uncovered spaces: Yes
Features
- Levels: Split Entry
- Patio & porch: Deck/Patio, Patio
- Fencing: Back Yard,Full
- Has view: Yes
- View description: Ocean
- Has water view: Yes
- Water view: Ocean,Year Round Road Access
Lot
- Dimensions: 680m2
- Features: Highway Access, Landscaped, Level, Rear Yard Access (Vechicle), Views
Details
- Additional structures: Shed(s)
- Zoning description: RES
- Other equipment: Air Exchanger
Construction
Type & style
- Home type: Apartment
- Property subtype: Apartment, Single Family Residence
- Attached to another structure: Yes
Materials
- Vinyl Siding
- Foundation: Fully Developed, Concrete Perimeter
- Roof: Shingle - Asphalt
Condition
- Year built: 2018
Utilities & green energy
- Sewer: Public Sewer
- Water: Public
- Utilities for property: Cable Connected, Electricity Connected, High Speed Internet, Phone Connected
Community & HOA
Location
- Region: Conception Bay South
Financial & listing details
- Price per square foot: C$182/sqft
- Annual tax amount: C$2,868
- Date on market: 11/4/2026
Price history
Price history is unavailable.
Public tax history
Tax history is unavailable.
Climate risks
Neighborhood: A1X
Nearby schools
GreatSchools rating
No schools nearby
We couldn't find any schools near this home.
Schools provided by the listing agent
- District: Conception Bay South
Source: Newfoundland and Labrador AOR. This data may not be complete. We recommend contacting the local school district to confirm school assignments for this home.
- C$149,90010,335 sqft231 Seal Cove Rd, Conception Bay South, NL A1X6S9Lot/Land
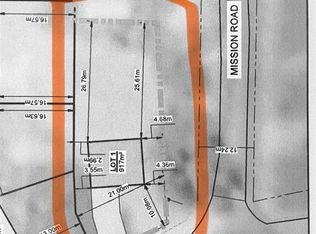
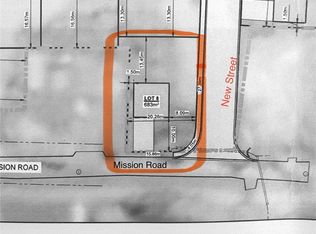
- C$129,9007,351 sqft11 Mission Rd, Conception Bay South, NL A1X6R8Lot/Land
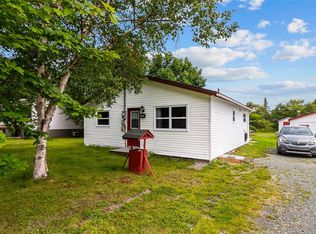
- C$220,0003 bd1 ba980 sqft196 Garden Rd, Conception Bay South, NL A1X5A3Pending
- C$240,0003 bd1 ba1.1k sqft283 Seal Cove Rd #281, Conception Bay South, NL A1X6R3For Sale

Similar homes
- C$399,0004 bd2 ba1.7k sqft39 Tildacane Place, Kelligrews, NL A1X3C7For Sale
 MLS ID #1305028, Tina Taylor, HomeLife Experts Realty Inc.. Newfoundland and Labrador AOR
- C$469,9004 bd3 ba2.3k sqft56 Ridge Road, Holyrood, NL A0A2R0New Construction
 MLS ID #1304543, Jill Mason, 3% Realty East Coast. Newfoundland and Labrador AOR
- C$240,0003 bd1 ba1.1k sqft281-283 Seal Cove Road, Conception Bay South, NL A1X6R3For SaleMLS ID #1304856, Tammy Stoyles, Keller Williams Platinum Realty. Newfoundland and Labrador AOR
- C$339,0005 bd2 ba1.8k sqft39 Kelliview Crescent, Conception Bay South, NL A1X6X9For Sale
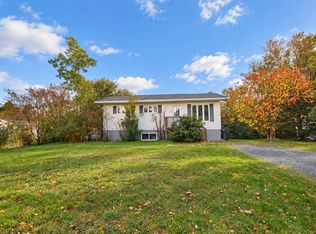 MLS ID #1304404, Mark Fagan, Century 21 Seller`s Choice Inc.. Newfoundland and Labrador AOR
