Welcome to this well-maintained bungalow situated on an oversized lot in desirable Seal Cove. This single-family, one-level home offers comfort, functionality, and numerous upgrades throughout. The bright and inviting kitchen features beautiful birch cabinetry, a center island with dishwasher, and a cozy dining nook. The main floor also includes three bedrooms, a full bathroom, and a spacious living room. Recent upgrades add tremendous value and peace of mind, including blown-in insulation in both the ceiling and crawl space, new windows (2017), updated flooring, and a renovated bathroom complete with a new tub kit. The main porch has been redesigned to include laundry and additional storage. Kitchen appliances were replaced just two years ago. Outside, you’ll find two storage sheds and a detached 20x24 wired garage with a newly added concrete floor and new roof (trusses and shingles), along with ample space on the lot for future development or expansion. Priced to sell, this property is a fantastic opportunity and truly a must-see. As per sellers directive, no conveyance of offers until 4 pm August 17th, all offers to be left open until 9 pm the same day
Pending
C$220,000
196 Garden Road, Conception Bay South, NL A1X5A3
3beds
980sqft
Single Family Residence
Built in 1976
-- sqft lot
$-- Zestimate®
C$224/sqft
C$-- HOA
What's special
Well-maintained bungalowOversized lotBright and inviting kitchenBeautiful birch cabinetryCenter island with dishwasherCozy dining nookThree bedrooms
- 21 days
- 27
- 0
Zillow last checked:
Listing updated:
Listed by:
Jason Macdonald,
eXp Realty
Source: Newfoundland and Labrador AR,MLS®#: 1301561
Facts & features
Interior
Bedrooms & bathrooms
- Bedrooms: 3
- Bathrooms: 1
- Full bathrooms: 1
Bedroom
- Level: Main
- Area: 112.22 Square Feet
- Dimensions: 11.10x10.11
Bedroom
- Level: Main
- Area: 72.96 Square Feet
- Dimensions: 7.6x9.6
Bedroom
- Level: Main
- Area: 88.97 Square Feet
- Dimensions: 8.8x10.11
Bathroom
- Level: Main
- Area: 38.5 Square Feet
- Dimensions: 7.7x5.0
Eat in kitchen
- Level: Main
- Area: 182.4 Square Feet
- Dimensions: 12x15.2
Living room
- Level: Main
- Area: 175.95 Square Feet
- Dimensions: 15.3x11.5
Porch
- Level: Main
- Area: 74.26 Square Feet
- Dimensions: 9.4x7.9
Heating
- Baseboard, Electric
Cooling
- Electric
Appliances
- Included: Dishwasher, Refrigerator, Stove, Washer, Dryer
Features
- Flooring: Mixed
- Basement: Crawl Space
Interior area
- Total structure area: 980
- Total interior livable area: 980 sqft
Property
Parking
- Parking features: Detached, Wired
- Has garage: Yes
- Has uncovered spaces: Yes
Features
- Patio & porch: Deck/Patio
Lot
- Dimensions: 21.18m x 56.02m x 19.73m x 60m
- Features: Landscaped, Level, Rear Yard Access (Vechicle)
Details
- Additional structures: Shed(s)
- Zoning description: RES
Construction
Type & style
- Home type: SingleFamily
- Architectural style: Bungalow
- Property subtype: Single Family Residence
Materials
- Vinyl Siding
- Foundation: Concrete
- Roof: Shingle - Asphalt
Condition
- Year built: 1976
Utilities & green energy
- Sewer: Septic Tank
- Water: Drilled Well, Shared
- Utilities for property: Cable Connected, Electricity Connected, High Speed Internet
Community & HOA
Location
- Region: Conception Bay South
Financial & listing details
- Price per square foot: C$224/sqft
- Annual tax amount: C$899
- Date on market: 9/14/2026
Price history
Price history is unavailable.
Public tax history
Tax history is unavailable.
Climate risks
Neighborhood: A1X
Nearby schools
GreatSchools rating
No schools nearby
We couldn't find any schools near this home.
Schools provided by the listing agent
- District: Conception Bay South
Source: Newfoundland and Labrador AR. This data may not be complete. We recommend contacting the local school district to confirm school assignments for this home.
- C$149,90010,335 sqft231 Seal Cove Rd, Conception Bay South, NL A1X6S9Lot/Land

- C$129,9007,351 sqft11 Mission Rd, Conception Bay South, NL A1X6R8Lot/Land

- C$90,000-- sqft287 Seal Cove Rd #285, Conception Bay South, NL A1X6S9Lot/Land

- C$95,000-- sqft291 Seal Cove Rd #289, Conception Bay South, NL A1X6S9Lot/Land
Similar homes
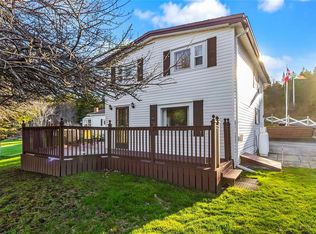
- C$279,9004 bd3 ba1k sqft9 Gushue's Road, Conception Harbour, NL A0A2Z0For Sale
 MLS ID #1297919, Matthew Hill, Royal LePage Vision Realty. Newfoundland and Labrador AR
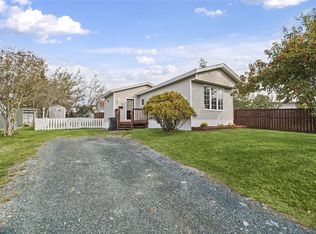
 - C$239,9003 bd1 ba1k sqft37 Cedar Drive, Paradise, NL A1L1A4For Sale
 MLS ID #1303150, Josh Stokes, Keller Williams Platinum Realty. Newfoundland and Labrador AR
 - C$199,0004 bd2 ba1.4k sqft20-22 Smith Street, Bay Roberts, NL A0A1G0For Sale
 MLS ID #1303943, Rebecca Bowering, RE/MAX Realty Specialists. Newfoundland and Labrador AR
 - C$239,9003 bd1 ba1.4k sqft54 Belvedere Street, St Johns, NL A1C3A5For Sale
 MLS ID #1303736, Jill Mason, 3% Realty East Coast. Newfoundland and Labrador AR
