Location! Location! 179 Conception Bay Highway is centrally located and walking distance to most town amenities. An open concept floor plan is convenient for everyday family living. Three bedrooms and 1 full bath complete the main floor. New laminate flooring installed in the kitchen, dining, and 3 bedrooms (April 2024).The basement is undeveloped and offers great potential for future development. This area can add additional living space for your family. Some upgrades are New oil tank (Jan 2024), New mini split(Nov 2024), oil furnace(2018), Shingles(2017). If you are interested in a business prospect, this is Prime Commercial location with high visibility and many different businesses in the area such as grocery stores, restaurants, coffee shops. Ideal for the savvy entrepreneur who has the keen vision to see the potential in this property. Situated on 0.7 acres, lot extends approximately 500 feet on the rear, which will allow for future expansion or parking. Don't miss your opportunity to own this Residential/Commercial property.
For sale
C$229,500
179 Conception Bay Highway, Bay Roberts, NL A0A1G0
3beds
1,084sqft
Single Family Residence
Built in 1955
-- sqft lot
$-- Zestimate®
C$212/sqft
C$-- HOA
What's special
Open concept floor planThree bedroomsNew mini splitOil furnace
- 57 days
- 15
- 0
Zillow last checked:
Listing updated:
Listed by:
Daphne Clarke,
3% Realty East Coast
Source: Newfoundland and Labrador AR,MLS®#: 1301985
Facts & features
Interior
Bedrooms & bathrooms
- Bedrooms: 3
- Bathrooms: 1
- Full bathrooms: 1
Bedroom
- Level: Main
- Area: 105.04 Square Feet
- Dimensions: 10.4 x 10.10
Bedroom
- Level: Main
- Area: 50.4 Square Feet
- Dimensions: 7 x 7.2
Bedroom
- Level: Main
- Area: 122.1 Square Feet
- Dimensions: 11 x 11.1
Bathroom
- Level: Main
- Area: 162.8 Square Feet
- Dimensions: 11 x 14.8
Other
- Level: Main
- Area: 125.4 Square Feet
- Dimensions: 11 x 11.4
Kitchen
- Level: Main
- Area: 143.64 Square Feet
- Dimensions: 12.6 x 11.4
Laundry
- Level: Basement
- Area: 110 Square Feet
- Dimensions: 10 x 11
Living room
- Level: Main
- Area: 248.4 Square Feet
- Dimensions: 18 x 13.8
Porch
- Level: Main
- Area: 22.08 Square Feet
- Dimensions: 4.6 x 4.8
Heating
- Oil, Radiant
Cooling
- Mini Split
Appliances
- Included: Refrigerator, Stove, Washer, Dryer
Features
- Flooring: Mixed
- Basement: Full,Walk-Out Access
Interior area
- Total structure area: 1,084
- Total interior livable area: 1,084 sqft
Property
Parking
- Parking features: Storage
- Has uncovered spaces: Yes
Lot
- Dimensions: 65 x 192 x 64 x 219
- Features: 0.5 -0.99 Acres
Details
- Additional structures: Shed(s)
- Zoning description: Res/Commercial
Construction
Type & style
- Home type: SingleFamily
- Architectural style: Bungalow
- Property subtype: Single Family Residence
Materials
- Aluminum Siding
- Foundation: Concrete, Undeveloped
- Roof: Shingle - Asphalt
Condition
- Year built: 1955
Utilities & green energy
- Sewer: Public Sewer
- Water: Public
- Utilities for property: Cable Connected, Electricity Connected, High Speed Internet, Phone Connected
Community & HOA
Location
- Region: Holyrood
Financial & listing details
- Price per square foot: C$212/sqft
- Annual tax amount: C$1,638
- Date on market: 8/19/2026
Price history
Price history is unavailable.
Public tax history
Tax history is unavailable.
Climate risks
Neighborhood: A0A
Nearby schools
GreatSchools rating
No schools nearby
We couldn't find any schools near this home.
Schools provided by the listing agent
- District: Conception Bay North
Source: Newfoundland and Labrador AR. This data may not be complete. We recommend contacting the local school district to confirm school assignments for this home.
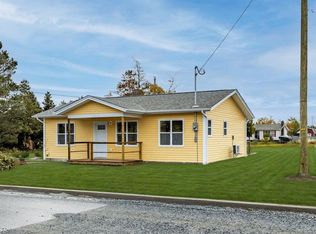
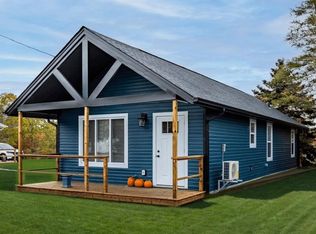
Similar homes
- C$219,0004 bd2 ba1.3k sqft144-148 Country Road, Bay Roberts, NL A0A1G0For Sale
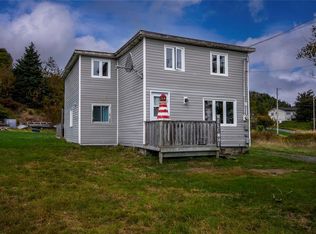 MLS ID #1298466, Charlene Harnum, 3% Realty East Coast. Newfoundland and Labrador AR
 - C$199,0004 bd2 ba1.4k sqft20-22 Smith Street, Bay Roberts, NL A0A1G0For Sale
 MLS ID #1303943, Rebecca Bowering, RE/MAX Realty Specialists. Newfoundland and Labrador AR
 - C$234,9004 bd2 ba1.3k sqft132 Water Street, Carbonear, NL A1Y1C5For Sale
 MLS ID #1304379, Brent Roach, Royal LePage Atlantic Homestead. Newfoundland and Labrador AR
 - C$329,9003 bd2 ba1.2k sqft81 Water Street, Bay Roberts, NL A0A1G0New Construction
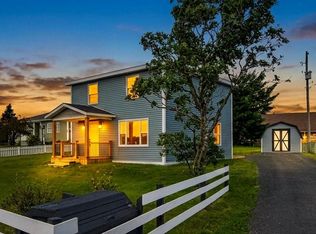 MLS ID #1302187, Brent Roach, Royal LePage Atlantic Homestead. Newfoundland and Labrador AR
