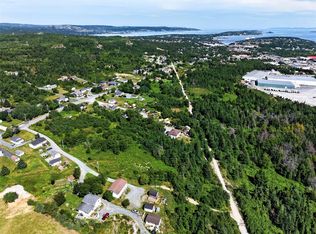
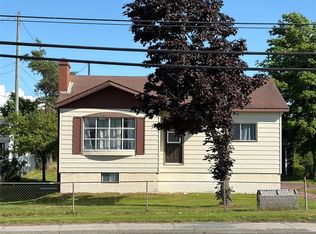
Welcome to this charming saltbox-style home, tastefully remodeled in 2021 and perfectly blending classic character with modern updates. Situated on an oversized lot in the heart of Bay Roberts, this spacious property offers comfort, convenience, and plenty of room for your family. Featuring 4 bedrooms and 1.5 bathrooms, the home is thoughtfully laid out with flexibility in mind. The main level includes a bright eat-in kitchen, cozy living space, and convenient main floor laundry (with the option to relocate laundry to the second floor if desired). Upstairs, you’ll find the bedrooms, offering plenty of room for a growing family or guests. The property also includes a storage shed at the back, ideal for tools, seasonal items, or recreational gear. Surrounded by mature trees and with the benefit of an oversized lot, there’s ample space for gardening, play, or future development potential. If you’re seeking a home that combines traditional style with modern comfort in a prime Bay Roberts location, this one is a must-see!
For sale
C$219,000
144-148 Country Road, Bay Roberts, NL A0A1G0
4beds
1,320sqft
Retail, Single Family Residence
Built in 1970
1,344 Square Feet Lot
$-- Zestimate®
C$166/sqft
C$-- HOA
What's special
- 111 days
- 13
- 3
Zillow last checked:
Listing updated:
Listed by:
Charlene Harnum,
3% Realty East Coast,
Genna Hickey,
3% Realty East Coast
Source: Newfoundland and Labrador AR,MLS®#: 1298466
Facts & features
Interior
Bedrooms & bathrooms
- Bedrooms: 4
- Bathrooms: 2
- Full bathrooms: 1
- 1/2 bathrooms: 1
Bedroom
- Level: Second
- Area: 114.89 Square Feet
- Dimensions: 10.06 X 11.42
Bedroom
- Level: Second
- Area: 74.89 Square Feet
- Dimensions: 10.12 X 7.40
Bedroom
- Level: Second
- Area: 102.37 Square Feet
- Dimensions: 9.14 X 11.20
Bathroom
- Level: Second
- Area: 66.89 Square Feet
- Dimensions: 9.29 X 7.20
Other
- Level: Second
- Area: 133.75 Square Feet
- Dimensions: 13.86 X 9.65
Dining room
- Level: Main
- Area: 140.98 Square Feet
- Dimensions: 14.40 X 9.79
Kitchen
- Level: Main
- Area: 110.34 Square Feet
- Dimensions: 8.75 X 12.61
Laundry
- Level: Main
- Area: 50.97 Square Feet
- Dimensions: 8.37 X 6.09
Living room
- Level: Main
- Area: 183.31 Square Feet
- Dimensions: 13.94 X 13.15
Porch
- Level: Main
- Area: 46.99 Square Feet
- Dimensions: 7.64 X 6.15
Heating
- Baseboard, Electric
Cooling
- Electric
Features
- Flooring: Cushion/Tile/Lino, Laminate, Mixed
Interior area
- Total structure area: 1,320
- Total interior livable area: 1,320 sqft
Property
Parking
- Parking features: Storage
- Has uncovered spaces: Yes
Features
- Levels: Two
- Patio & porch: Deck/Patio, Patio(s) and Deck(s)
- Water view: Year Round Road Access
Lot
- Size: 1,344 Square Feet
- Dimensions: 32 x 42 x 32 x 42
- Features: Recreation Nearby, Shopping Nearby, Under 0.5 Acres
Details
- Zoning description: Res.
Construction
Type & style
- Home type: SingleFamily
- Property subtype: Retail, Single Family Residence
Materials
- Vinyl Siding
- Foundation: Concrete
- Roof: Shingle - Asphalt
Condition
- Year built: 1970
Utilities & green energy
- Sewer: Public Sewer
- Water: Public
- Utilities for property: Cable Connected, Electricity Connected, High Speed Internet, Phone Connected
Community & HOA
Location
- Region: Bay Roberts
Financial & listing details
- Price per square foot: C$166/sqft
- Annual tax amount: C$1,219
- Date on market: 6/4/2026
Price history
Price history is unavailable.
Public tax history
Tax history is unavailable.
Climate risks
Neighborhood: A0A
Nearby schools
GreatSchools rating
No schools nearby
We couldn't find any schools near this home.
Schools provided by the listing agent
- District: Conception Bay North
Source: Newfoundland and Labrador AR. This data may not be complete. We recommend contacting the local school district to confirm school assignments for this home.
Similar homes
- C$239,0004 bd2 ba1.4k sqft20-22 Smith Street, Bay Roberts, NL A0A1G0For Sale
 MLS ID #1298373, Rebecca Bowering, RE/MAX Realty Specialists. Newfoundland and Labrador AR
 - C$159,9003 bd1 ba1.2k sqft13 Sawdust Road, Bay Roberts, NL A0A1G0For Sale
 MLS ID #1302959, Sarah Morgan, BlueKey Realty Inc.. Newfoundland and Labrador AR
 - C$229,5003 bd1 ba1k sqft179 Conception Bay Highway, Bay Roberts, NL A0A1G0For Sale
 MLS ID #1301985, Daphne Clarke, 3% Realty East Coast. Newfoundland and Labrador AR
 - C$314,9004 bd2 ba1.4k sqft2-6 Bishops Road, Bay Roberts, NL A0A1G0New Construction
 MLS ID #1303107, Sarah Morgan, BlueKey Realty Inc.. Newfoundland and Labrador AR
