Welcome to this beautifully maintained 1,100 sq. ft. pond-front bungalow, where comfort, convenience, and waterfront living come together. Thoughtfully designed for easy one-level living, this 2-bedroom, 1-bath home offers a functional layout and everything you need for comfortable year-round living located just minutes from the highway for easy travel. Set on the water with your own private wharf, the property also includes four auxiliary buildings — a garage, boathouse, greenhouse, and woodshed — offering plenty of space for storage, hobbies, and outdoor equipment. Enjoy peaceful mornings overlooking the pond, relaxing evenings on the deck, or cozy nights by the woodstove in the living room. With direct access to the water and beautiful natural surroundings, this home offers a lifestyle you can enjoy in every season. Even better, the property is being sold FULLY FURNISHED, including a ride-on lawn mower, paddle boat, and everything down to the dishes. Just bring your bags and settle in from day one. Additional features include a drilled well, roof replaced in 2010, and oil tank updated in 2021. Whether you’re looking for a full-time home or a property that offers the flexibility of a waterfront retreat, this is a rare opportunity to enjoy the comfort of bungalow living with the added benefit of your own private pond frontage.
For sale
C$279,900
25 Ocean Pond Road, Ocean Pond, NL A0A3K0
2beds
1,101sqft
Single Family Residence
Built in 1965
1 Acres Lot
$-- Zestimate®
C$254/sqft
C$-- HOA
What's special
- 45 days
- 12
- 0
Zillow last checked:
Listing updated:
Listed by:
Courtney Moulton,
RE/MAX Infinity Realty Inc.,
Marshall Hughes,
RE/MAX Infinity Realty Inc.
Source: Newfoundland and Labrador AR,MLS®#: 1302737
Facts & features
Interior
Bedrooms & bathrooms
- Bedrooms: 2
- Bathrooms: 1
- Full bathrooms: 1
Bedroom
- Level: Main
- Area: 102.12 Square Feet
- Dimensions: 11.1 x 9.2
Bathroom
- Level: Main
- Area: 52.54 Square Feet
- Dimensions: 7.4 x 7.1
Other
- Level: Main
- Area: 111.1 Square Feet
- Dimensions: 11.0 x 10.10
Other
- Level: Main
- Area: 70.88 Square Feet
- Dimensions: 11.6 x 6.11
Kitchen
- Level: Main
- Area: 133.4 Square Feet
- Dimensions: 11.6 x 11.5
Laundry
- Level: Main
- Area: 30.81 Square Feet
- Dimensions: 7.9 x 3.9
Other
- Level: Main
- Area: 288.41 Square Feet
- Dimensions: 15.1 x 19.1
Porch
- Level: Main
- Area: 40.7 Square Feet
- Dimensions: 7.4 x 5.5
Heating
- Forced Air, Oil, Wood Stove
Appliances
- Included: Stove
Features
- Flooring: Laminate
- Windows: Window Coverings
- Basement: Crawl Space
- Furnished: Yes
Interior area
- Total structure area: 1,101
- Total interior livable area: 1,101 sqft
Property
Parking
- Parking features: Detached
- Has garage: Yes
- Has uncovered spaces: Yes
Features
- Patio & porch: Deck/Patio, Patio(s) and Deck(s)
- Exterior features: Balcony(s)
- Water view: Year Round Road Access
- On waterfront: Yes
- Waterfront features: Boat Access, Pond Frontage, Waterfront, Waterfront Property
Lot
- Size: 1 Acres
- Dimensions: 1/4 acre
- Features: See Remarks
Details
- Additional structures: Greenhouse, Shed(s)
- Zoning description: Res
Construction
Type & style
- Home type: SingleFamily
- Architectural style: Bungalow
- Property subtype: Single Family Residence
Materials
- Vinyl Siding
- Foundation: Concrete Block
- Roof: Shingle - Asphalt
Condition
- Year built: 1965
Utilities & green energy
- Sewer: Septic Tank
- Water: Drilled Well
- Utilities for property: Cable Connected, Electricity Connected, Phone Connected
Community & HOA
Location
- Region: Pond Road
Financial & listing details
- Price per square foot: C$254/sqft
- Annual tax amount: C$750
- Date on market: 9/3/2026
Price history
Price history is unavailable.
Public tax history
Tax history is unavailable.
Climate risks
Neighborhood: A0B
Nearby schools
GreatSchools rating
No schools nearby
We couldn't find any schools near this home.
Schools provided by the listing agent
- District: Placentia-St. Mary's
Source: Newfoundland and Labrador AR. This data may not be complete. We recommend contacting the local school district to confirm school assignments for this home.


Similar homes
- C$249,9003 bd2 ba1k sqft234 Lakeview Drive, Ocean Pond, NL A0B3K0For Sale
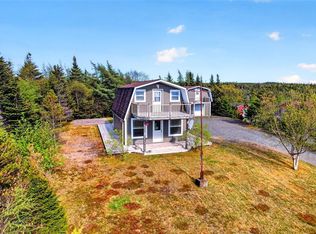 MLS ID #1301826, Donald Pacholka, RE/MAX Infinity Realty Inc. - Sheraton Hotel. Newfoundland and Labrador AR
 - C$269,5002 bd2 ba1.2k sqft87 Ocean Pond Road, Whitbourne, NL A0BI6OFor Sale
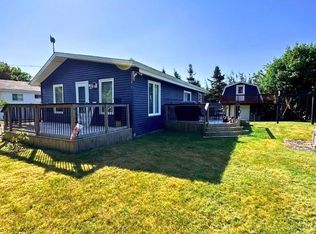 MLS ID #1296018, Bill Sheppard, RE/MAX Realty Specialists. Newfoundland and Labrador AR
 - C$279,9004 bd3 ba1k sqft9 Gushue's Road, Conception Harbour, NL A0A2Z0For Sale
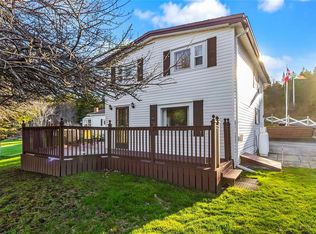 MLS ID #1297919, Matthew Hill, Royal LePage Vision Realty. Newfoundland and Labrador AR
 - C$279,9002 bd1 ba800 sqft35 Ryan's Hill, Colliers, NL A0A1Y0For Sale
 MLS ID #1303975, Andy Lewis, Royal LePage Vision Realty. Newfoundland and Labrador AR
