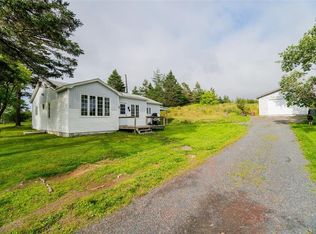
OCEAN POND ROAD, NL,...Welcome to this vacation retreat of Ocean Pond where for years and years it's been the "go to" for so many to get away to enjoy all that this place has to offer! This little community has grown leaps and bounds and it's vibrant ambiance has made so many wonderful memories with so many more to come! And so we meet this vacation retreat...168 Ocean Pond Road and a 912 sqft 3-bed, 1-bath developed cabin on a .85 acre..(37,406 sqft) private cottage lot. One of the great advantages of this country cottage property is it's just 4.5 km in Ocean Pond Road from the Trans Canada Highway Awesome!! Another great feature is there are boat launches with a close proximity to this cottage. Wow! That's excellent! Let's take a tour of this great little cottage charmer! As you drive in the driveway you are greeted with a classic little cabin that has curb appeal and a smile, Nowden! We enter the front patio that has the "Back House" and "Pantry". We then move to the the foyer and the front living room with open concept through to the dining room with back patio. The kitchen has double entrance which creates the flow. Come walk this place, Vision what this place could be, you decide if this is where you want to be...Don't Delay, Call Today!
For sale
Price cut: C$20K (8/20)
C$119,900
168 Ocean Pond Road, Ocean Pond, NL A0K3B0
3beds
912sqft
Single Family Residence
Built in 1990
0.85 Acres Lot
$-- Zestimate®
C$131/sqft
C$-- HOA
What's special
- 267 days
- 41
- 0
Zillow last checked:
Listing updated:
Listed by:
Andy Lewis,
Royal LePage Vision Realty
Source: Newfoundland and Labrador AR,MLS®#: 1294060
Facts & features
Interior
Bedrooms & bathrooms
- Bedrooms: 3
- Bathrooms: 1
- Full bathrooms: 1
Bedroom
- Level: Main
- Area: 61.88 Square Feet
- Dimensions: 6.8 x 9.1
Bedroom
- Level: Main
- Area: 91.8 Square Feet
- Dimensions: 9.0 x 10.2
Bathroom
- Level: Main
- Area: 32.94 Square Feet
- Dimensions: 5.4 x 6.1
Other
- Level: Main
- Area: 153 Square Feet
- Dimensions: 10.0 x 15.3
Dining room
- Level: Main
- Area: 68.08 Square Feet
- Dimensions: 7.4 x 9.2
Kitchen
- Level: Main
- Area: 58.4 Square Feet
- Dimensions: 7.3 x 8.0
Living room
- Level: Main
- Area: 234.6 Square Feet
- Dimensions: 10.2 x 23.0
Porch
- Level: Main
- Area: 72 Square Feet
- Dimensions: 6.0 x 12.0
Heating
- Electric
Cooling
- Electric
Appliances
- Included: Refrigerator
Features
- Flooring: Cushion/Tile/Lino, Laminate, Mixed
- Basement: Crawl Space
Interior area
- Total structure area: 912
- Total interior livable area: 912 sqft
Property
Parking
- Parking features: None
- Has uncovered spaces: Yes
Features
- Patio & porch: Deck/Patio, Patio
- Water view: Year Round Road Access
Lot
- Size: 0.85 Acres
- Dimensions: .85 Acre
- Features: Landscaped, Private, Rear Yard Access (Vechicle), Wooded, 0.5 -0.99 Acres
Details
- Additional structures: Shed(s)
- Zoning description: Cottage
Construction
Type & style
- Home type: SingleFamily
- Architectural style: Bungalow
- Property subtype: Single Family Residence
Materials
- Vinyl Siding
- Foundation: Block, Frame, Pillar/Post/Pier
- Roof: Shingle - Asphalt
Condition
- Year built: 1990
Utilities & green energy
- Sewer: Septic Tank
- Water: Dug Well
- Utilities for property: Electricity Connected, Phone Connected
Community & HOA
Location
- Region: Pond Road
Financial & listing details
- Price per square foot: C$131/sqft
- Annual tax amount: C$400
- Date on market: 1/25/2026
Price history
Price history is unavailable.
Public tax history
Tax history is unavailable.
Climate risks
Neighborhood: A0K
Nearby schools
GreatSchools rating
No schools nearby
We couldn't find any schools near this home.
Schools provided by the listing agent
- District: Placentia-St. Mary's
Source: Newfoundland and Labrador AR. This data may not be complete. We recommend contacting the local school district to confirm school assignments for this home.
Similar homes
- C$129,9003 bd1 ba904 sqft83 Conception Bay Highway, Colliers, NL A0A1Y0For Sale
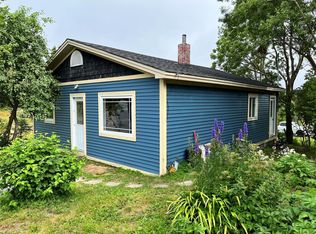 MLS ID #1298748, Frank Evely, RE/MAX Eastern Edge Realty Ltd. - Bay Roberts. Newfoundland and Labrador AR
 - C$175,0003 bd1 ba1.1k sqft118 Brigus Road, Whitbourne, NL A0B3K0For Sale
 MLS ID #1304422, Chuck Hepworth, 3% Realty East Coast. Newfoundland and Labrador AR
 - C$169,9003 bd1 ba1.1k sqft2 Merrigan's Lane, Colliers, NL A0A1Y0For Sale
 MLS ID #1293916, Andy Lewis, Royal LePage Vision Realty. Newfoundland and Labrador AR
 - C$135,0002 bd1 ba890 sqft40 Godsells Road, Spaniards Bay, NL A0A3X0For Sale
 MLS ID #1303977, Chad Drover, Keller Williams Platinum Realty. Newfoundland and Labrador AR
