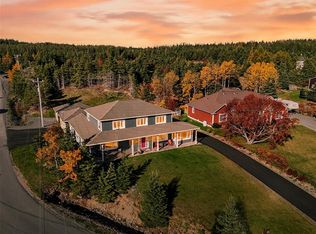
Welcome to 94 Amber Drive, a stunning executive home in sought-after Goose Pond Properties. Offering over 3,300 sq ft of living space, this exceptional property combines luxury, comfort, and recreation with beautiful pond views and access to two nearby resident-only pond access points, perfect for boating, kayaking, paddleboarding, and fishing. The main floor features an oversized porch, spacious foyer, attached garage access, laundry area, half bath, and an open-concept layout. The custom kitchen includes a pantry, pot filler, and abundant cabinetry. The dining area flows into the living room, highlighted by vaulted ceilings with rustic beams and a custom brick fireplace. The spacious primary suite offers a walk-in closet, spa-inspired ensuite, and direct access to the rear deck and hot tub. The fully developed lower level includes two large bedrooms with walk-in closets, a spacious custom bath, family room with electric fireplace, utility room, and an impressive wine/hobby room capable of storing approximately 270 bottles of wine. There is no shortage of storage throughout this home. Outside, enjoy your own private retreat featuring a custom brick outdoor fireplace, pizza oven, hot tub, and pond views. Built with quality and efficiency in mind, this home features Cape Cod siding, Icynene insulation, heat pump, surround sound inside and out, custom cabinetry, hardwood flooring, custom showers, freestanding bathtubs, solid wood and Gemstone interior doors, oversized rooms, and premium finishes throughout. The attached garage is complemented by an impressive 24x60 triple detached garage with a dedicated man cave, perfect for vehicles, recreational toys, hobbies, or workshop space. A rare opportunity to own a luxury property in one of Goose Pond's most desirable locations.
For sale
C$769,900
94 Amber Drive, Whitbourne, NL A0B3K0
3beds
3,355sqft
Single Family Residence
Built in 2013
3 Acres Lot
$-- Zestimate®
C$229/sqft
C$-- HOA
What's special
Beautiful pond viewsOversized porchSpacious foyerAttached garage accessLaundry areaHalf bathOpen-concept layout
- 50 days |
- 50 |
- 4 |
Zillow last checked:
Listing updated:
Listed by:
Amanda Hiscock,
Century 21 Seller`s Choice Inc.
Source: Newfoundland and Labrador AR,MLS®#: 1298755
Facts & features
Interior
Bedrooms & bathrooms
- Bedrooms: 3
- Bathrooms: 3
- Full bathrooms: 2
- 1/2 bathrooms: 1
Bedroom
- Level: Basement
- Area: 212.35 Square Feet
- Dimensions: 13.7 X 15.5
Bedroom
- Level: Basement
- Area: 216.46 Square Feet
- Dimensions: 13.7 X 15.8
Bathroom
- Level: Main
Bathroom
- Level: Basement
Other
- Level: Main
- Area: 241.4 Square Feet
- Dimensions: 14.2 X 17.0
Dining room
- Level: Main
- Area: 107.64 Square Feet
- Dimensions: 9.2 X 11.7
Other
- Level: Main
Other
- Level: Basement
- Area: 289.51 Square Feet
- Dimensions: 13.10 X 22.10
Foyer
- Level: Main
- Area: 83.46 Square Feet
- Dimensions: 7.8 X 10.7
Other
- Level: Basement
- Area: 114.29 Square Feet
- Dimensions: 8.10 X 14.11
Kitchen
- Level: Main
- Area: 205.9 Square Feet
- Dimensions: 14.2 X 14.5
Laundry
- Level: Main
- Area: 61.62 Square Feet
- Dimensions: 7.8 X 7.9
Other
- Level: Main
- Area: 503.98 Square Feet
- Dimensions: 22.3 X 22.6
Pantry
- Level: Main
- Area: 26.24 Square Feet
- Dimensions: 4.10 X 6.4
Utility room
- Level: Basement
- Area: 97.37 Square Feet
- Dimensions: 9.1 X 10.7
Heating
- Electric, Heat Pump, Wood, Wood Stove
Cooling
- Electric, Heat Pump
Appliances
- Included: Dishwasher, Refrigerator, Stove, Washer, Dryer
Features
- Ensuite
- Flooring: Hardwood, Hardwood - Engineered
- Basement: Full
Interior area
- Total structure area: 3,715
- Total interior livable area: 3,355 sqft
Video & virtual tour
Property
Parking
- Parking features: Detached, Wired
- Has garage: Yes
- Has uncovered spaces: Yes
Features
- Patio & porch: Deck/Patio, Balcony(s) and Patio(s), Patio(s) and Deck(s)
- Has spa: Yes
- Spa features: Hot Tub (outdoor)
- Has view: Yes
- Water view: Year Round Road Access
- Waterfront features: Stream/Pond
Lot
- Size: 3 Acres
- Dimensions: 3/4 ACRE
- Features: Landscaped, Private, Rear Yard Access (Vechicle), Recreation Nearby, Shopping Nearby, Views, Wooded, 0.5 -0.99 Acres
Details
- Zoning description: RES
Construction
Type & style
- Home type: SingleFamily
- Property subtype: Single Family Residence
Materials
- Brick Veneer, Wood Siding
- Foundation: Fully Developed
- Roof: Shingle - Asphalt
Condition
- Year built: 2013
Utilities & green energy
- Sewer: Septic Tank
- Water: Artesian
- Utilities for property: Cable Connected, Electricity Connected, High Speed Internet, Phone Connected
Community & HOA
Location
- Region: Division No 1 Subd M
Financial & listing details
- Price per square foot: C$229/sqft
- Annual tax amount: C$2,780
- Date on market: 6/11/2026
Amanda Hiscock
Amanda Hiscock
(709) 222-2483
By pressing Contact Agent, you agree that the real estate professional identified above may call/text you about your search, which may involve use of automated means and pre-recorded/artificial voices. You don't need to consent as a condition of buying any property, goods, or services. Message/data rates may apply. You also agree to our Terms of Use. Zillow does not endorse any real estate professionals. We may share information about your recent and future site activity with your agent to help them understand what you're looking for in a home.
Price history
Price history is unavailable.
Public tax history
Tax history is unavailable.
Climate risks
Neighborhood: A0B
Nearby schools
GreatSchools rating
No schools nearby
We couldn't find any schools near this home.
Schools provided by the listing agent
- District: Placentia-St. Mary's
Source: Newfoundland and Labrador AR. This data may not be complete. We recommend contacting the local school district to confirm school assignments for this home.
- C$332,5002 bd1 ba1k sqft88 Amber Dr, Whitbourne, NL A0B3L0New Construction
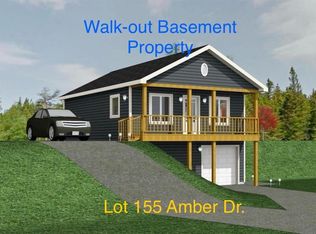
- C$52,9000.748 Acres100 Amber Dr, Division No. 1, Subd. M, NL A0B3K0Lot/Land

- C$59,9003,098 Square Feet90 Amber Dr, Division No. 1, Subd. M, NL A0B3K0Lot/Land
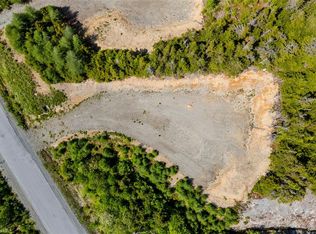
- C$59,9003,199 Square Feet92 Amber Dr, Division No. 1, Subd. M, NL A0B3K0Lot/Land
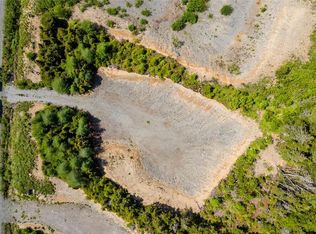
- C$54,9000.787 Acres159 Amber Dr, Division No. 1, Subd. M, NL A0B3K0Lot/Land
- C$569,9002 bd2 ba1.7k sqft52 Little Goose Dr, Whitbourne, NL A0B3K0New Construction
- C$24,9001.18 Acres102 Cabot Ave #100, Whitbourne, NL A0B3K0Lot/Land
- C$160,0003 bd3 ba1.6k sqft29 Cabot Ave, Whitbourne, NL A0B3K0For Sale
Similar homes
- C$679,9003 bd4 ba3.9k sqft226-228 Main Road, North River, NL A0A3C0For Sale
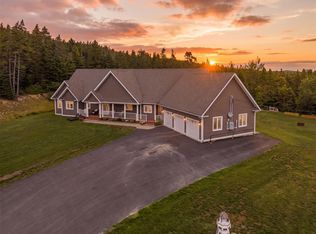 MLS ID #1301248, David Crowley, Hanlon Realty. Newfoundland and Labrador AR
 - C$799,9003 bd5 ba3.7k sqft44 North River Road, North River, NL A0A3C0For Sale
 MLS ID #1301152, Amanda Hiscock, Century 21 Seller`s Choice Inc.. Newfoundland and Labrador AR
 - C$569,9002 bd2 ba1.7k sqft52 Little Goose Drive, Whitbourne, NL A0B3K0New Construction
 MLS ID #1296044, Megan George, eXp Realty - Whitbourne. Newfoundland and Labrador AR
 - C$639,9993 bd2 ba2k sqft1 Ryan's Lane, Brigus Junction, NL A0B1C0For Sale
 MLS ID #1298175, Krystal Gibbons, 3% Realty East Coast. Newfoundland and Labrador AR
 - C$599,0004 bd3 ba2.3k sqft10 Rhodies Pond Place, Placentia Junction, NL A0B3K0For SaleMLS ID #1297337, Sarah Lush, Royal LePage Atlantic Homestead. Newfoundland and Labrador AR
- C$589,9003 bd2 ba2.2k sqft6 Ryans Lane, Brigus Junction, NL A0A1C0For SaleMLS ID #1299842, Jill Mason, 3% Realty East Coast. Newfoundland and Labrador AR
- C$799,0004 bd3 ba3.6k sqft8-10 Gushues Lane, Brigus, NL A0A1K0For SaleMLS ID #1294286, Rebecca Bowering, RE/MAX Realty Specialists. Newfoundland and Labrador AR
- C$499,9003 bd2 ba2k sqft4 Loon Point, Goulds Pond, NL A0B3K0For SaleMLS ID #1300847, Debbie Budden, EXIT Realty Aspire. Newfoundland and Labrador AR
- C$699,9003 bd2 ba2k sqft1 Trans Canada Highway, Brigus Junction, NL A0A2R0For SaleMLS ID #1296060, David Norris, RE/MAX Realty Specialists. Newfoundland and Labrador AR
- C$519,9004 bd3 ba2.5k sqft7 Sunset Drive, Holyrood, NL A0A2R0For SaleMLS ID #1301110, Jill Mason, 3% Realty East Coast. Newfoundland and Labrador AR
- C$450,0003 bd2 ba2.2k sqft102 Main Road, Bellevue, NL A0B1B0For SaleMLS ID #1301131, Jonny Fancy, Royal LePage Atlantic Homestead. Newfoundland and Labrador AR
- C$649,0005 bd4 ba4k sqft78 Irishtown Road, Brigus, NL A0A1K0For SaleMLS ID #1297934, Rebecca Bowering, RE/MAX Realty Specialists. Newfoundland and Labrador AR
- C$599,9003 bd3 ba2.5k sqft5 Horizon Edge, South Dildo, NL A0B1R0New ConstructionMLS ID #1298773, Megan George, eXp Realty - Whitbourne. Newfoundland and Labrador AR
- C$589,9004 bd3 ba2.5k sqft7 Gambins Lane, Long Harbour, NL A0B2J0For SaleMLS ID #1300024, Cheryl Tilley, RE/MAX Infinity Realty Inc.. Newfoundland and Labrador AR
- C$749,0003 bd2 ba3k sqftLot 62 Jack Pine Drive, Spaniard's Bay, NL A0A3X1New ConstructionMLS ID #1297341, Christopher Stone, eXp Realty. Newfoundland and Labrador AR
- C$499,9002 bd3 ba2.8k sqft27-31 BACK COVE NORTH Road, Spaniards Bay, NL A0A3X0For SaleMLS ID #1298818, Amanda Hiscock, Century 21 Seller`s Choice Inc.. Newfoundland and Labrador AR
- C$799,9002 bd2 ba1.6k sqft226 George Mercer Drive, Bay Roberts, NL A0A1X0For SaleMLS ID #1297207, Brent Roach, Royal LePage Atlantic Homestead. Newfoundland and Labrador AR
- C$439,9003 bd2 ba1.7k sqft77 Conception Bay Highway, Lakeview, NL A0A2P0For SaleMLS ID #1300708, Andy Lewis, Royal LePage Vision Realty. Newfoundland and Labrador AR
- C$499,9004 bd3 ba3.1k sqft16 Heneys Pond Road, Bay Roberts, NL A0A1G0For SaleMLS ID #1290846, Paul Drover, Royal LePage Atlantic Homestead. Newfoundland and Labrador AR
- C$499,9006 bd4 ba3.3k sqft27 Park Avenue, Clarke's Beach, NL A0A1W0For SaleMLS ID #1296603, Robert Barteau, RE/MAX Infinity Realty Inc.. Newfoundland and Labrador AR
