Welcome to 226 George Mercer Drive — a stunning coastal property where comfort, craftsmanship, and breathtaking harbour views come together. Perfectly positioned on a beautifully landscaped lot overlooking the harbour, this exceptional home offers the ideal blend of modern efficiency and relaxed Newfoundland coastal living. From the moment you arrive, you’ll appreciate the pride of ownership evident throughout the property, featuring a paved driveway, a fenced backyard, and an impressive 26’ x 26’ detached garage complete with in-floor heating. Inside, the home is thoughtfully designed with an inviting open-concept layout and vaulted ceiling that maximizes natural light and showcases the spectacular views. The bright and welcoming living area is centred around a cozy propane fireplace, creating the perfect place to unwind while taking in the scenery. The custom kitchen is both stylish and functional, featuring quality cabinetry, a propane stove, and included appliances, all flowing seamlessly into the dining nook and living space. The spacious primary bedroom offers a private retreat with a walk-in closet and a beautifully appointed three-piece ensuite. A second bedroom, full main bathroom, storage room, and practical mudroom with washer and dryer complete the home’s well-planned interior. Built with quality and efficiency in mind, this property features triple-glazed Kohltech windows, all-plywood construction, a propane-fired hot water in-floor heating system, and a three-head mini-split system for added comfort in every season. An automatic propane backup generator system provides peace of mind year-round. Outside, you’ll also find an 8’ x 8’ greenhouse — perfect for gardening enthusiasts looking to embrace the coastal lifestyle. Whether you’re searching for a year-round residence, retirement retreat, or a peaceful escape by the sea, this remarkable property delivers the warmth, beauty, and tranquility that make Newfoundland’s coastline so special.
For sale
C$799,900
226 George Mercer Drive, Bay Roberts, NL A0A1X0
2beds
1,692sqft
Single Family Residence
Built in 2022
-- sqft lot
$-- Zestimate®
C$473/sqft
C$-- HOA
What's special
- 76 days |
- 111 |
- 2 |
Zillow last checked:
Listing updated:
Listed by:
Brent Roach,
Royal LePage Atlantic Homestead,
Paul Drover,
Royal LePage Atlantic Homestead
Source: Newfoundland and Labrador AR,MLS®#: 1297207
Facts & features
Interior
Bedrooms & bathrooms
- Bedrooms: 2
- Bathrooms: 2
- Full bathrooms: 2
Bedroom
- Level: Main
- Area: 121 Square Feet
- Dimensions: 11 x 11
Bathroom
- Level: Main
Other
- Level: Main
- Area: 193.7 Square Feet
- Dimensions: 13 x 14.9
Other
- Level: Main
Kitchen
- Level: Main
- Area: 192 Square Feet
- Dimensions: 12 x 16
Other
- Level: Main
- Area: 551 Square Feet
- Dimensions: 29 x 19
Other
- Level: Main
- Area: 105.3 Square Feet
- Dimensions: 13.5 x 7.8
Storage
- Level: Main
- Area: 41.3 Square Feet
- Dimensions: 5.9 x 7
Heating
- In-floor Hot Water, Propane
Cooling
- Mini Split
Appliances
- Included: Dishwasher, Refrigerator, Gas Stove(s), Washer, Dryer
Features
- Ensuite
- Flooring: Cushion/Tile/Lino, Other
- Has fireplace: Yes
- Fireplace features: Propane
Interior area
- Total structure area: 1,692
- Total interior livable area: 1,692 sqft
Property
Parking
- Parking features: Detached, Heated Garage
- Has garage: Yes
- Has uncovered spaces: Yes
Features
- Has view: Yes
- View description: Ocean
- Has water view: Yes
- Water view: Ocean
Lot
- Dimensions: 58' x 217' x 64 x 206'
- Features: Rear Yard Access (Vechicle), Views
Details
- Zoning description: RES
- Other equipment: Air Exchanger
Construction
Type & style
- Home type: SingleFamily
- Architectural style: Bungalow
- Property subtype: Single Family Residence
Materials
- Vinyl Siding
- Foundation: Slab
- Roof: Shingle - Asphalt
Condition
- Year built: 2022
Utilities & green energy
- Sewer: Public Sewer
- Water: Public
Community & HOA
Location
- Region: Bay Roberts
Financial & listing details
- Price per square foot: C$473/sqft
- Annual tax amount: C$2,495
- Date on market: 5/9/2026
Brent Roach
Brent Roach
(709) 683-3071
By pressing Contact Agent, you agree that the real estate professional identified above may call/text you about your search, which may involve use of automated means and pre-recorded/artificial voices. You don't need to consent as a condition of buying any property, goods, or services. Message/data rates may apply. You also agree to our Terms of Use. Zillow does not endorse any real estate professionals. We may share information about your recent and future site activity with your agent to help them understand what you're looking for in a home.
Price history
Price history is unavailable.
Public tax history
Tax history is unavailable.
Climate risks
Neighborhood: A0A
Nearby schools
GreatSchools rating
No schools nearby
We couldn't find any schools near this home.
Schools provided by the listing agent
- District: Conception Bay North
Source: Newfoundland and Labrador AR. This data may not be complete. We recommend contacting the local school district to confirm school assignments for this home.
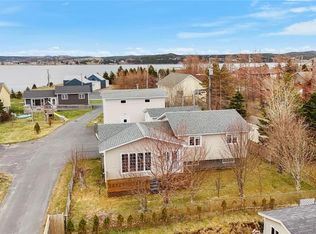
- C$269,9003 bd2 ba2.3k sqft220A George Mercer Dr, Bay Roberts, NL A0A0A0Pending
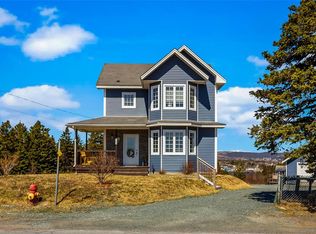
- C$329,9003 bd2 ba1.8k sqft133 Neck Rd, Bay Roberts, NL A0A1X0Pending
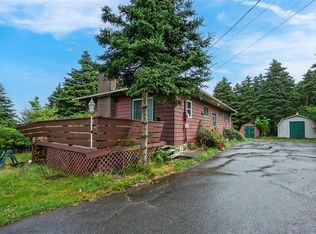
- C$169,9003 bd2 ba2.2k sqftLodge Rd #5, Bay Roberts, NL A0A1G0Pending
- C$89,9000.337 Acres154 A&b Lodge Ln, Bay Roberts, NL A0A1G0Lot/Land

- C$275,0000.278 Acres177B Coleys Point South Rd, Bay Roberts, NL A0A1W0Lot/Land
- C$190,0004 bd2 ba1.7k sqft178 George Mercer Dr, Bay Roberts, NL A0A0A0For Sale
- C$239,0004 bd2 ba1.4k sqft22 Smith St #20, Bay Roberts, NL A0A0A0For Sale
- C$115,0004 bd1 ba1.1k sqft3 Whites Rd #1, Bay Roberts, NL A0A1G0For Sale
Similar homes
- C$429,9005 bd3 ba1.6k sqft19 Heneys Pond Road, Bay Roberts, NL A0A1G0For Sale
 MLS ID #1298838, Jill Mason, 3% Realty East Coast. Newfoundland and Labrador AR
 - C$799,0003 bd2 ba1.2k sqft10-12 14-16 18-20 Morgans Road, North River, NL A0A3C0For Sale
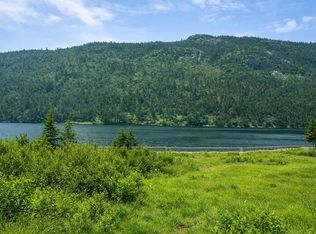 MLS ID #1295637, Rebecca Bowering, RE/MAX Realty Specialists. Newfoundland and Labrador AR
 - C$599,9003 bd2 ba1.8k sqft13 The Green Road, Upper Island Cove, NL A0A4E0For Sale
 MLS ID #1299043, Kim Ford, Royal LePage Atlantic Homestead. Newfoundland and Labrador AR
 - C$434,9004 bd2 ba2k sqft22-26 Jubilee Path, Brigus, NL A0A1K0For Sale
 MLS ID #1299099, Brent Roach, Royal LePage Atlantic Homestead. Newfoundland and Labrador AR
 - C$699,9003 bd2 ba2k sqft1 Trans Canada Highway, Brigus Junction, NL A0A2R0For SaleMLS ID #1296060, David Norris, RE/MAX Realty Specialists. Newfoundland and Labrador AR
- C$459,0003 bd2 ba1.7k sqft22 Chapel Street, Carbonear, NL A1Y1C5For SaleMLS ID #1299307, Daphne Clarke, 3% Realty East Coast. Newfoundland and Labrador AR
- C$639,9993 bd2 ba2k sqft1 Ryan's Lane, Brigus Junction, NL A0B1C0For SaleMLS ID #1298175, Krystal Gibbons, 3% Realty East Coast. Newfoundland and Labrador AR
- C$439,9003 bd2 ba1.7k sqft77 Conception Bay Highway, Lakeview, NL A0A2P0For SaleMLS ID #1300708, Andy Lewis, Royal LePage Vision Realty. Newfoundland and Labrador AR
- C$499,9004 bd3 ba2.2k sqft1367 Conception Bay Highway, Conception Bay South, NL A1X6M7For SaleMLS ID #1300845, Margie Hanley, Royal LePage Property Consultants Limited. Newfoundland and Labrador AR
- C$589,9003 bd2 ba2.2k sqft6 Ryans Lane, Brigus Junction, NL A0A1C0For SaleMLS ID #1299842, Jill Mason, 3% Realty East Coast. Newfoundland and Labrador AR
- C$445,0005 bd3 ba2k sqft134 St. Thomas Line, Paradise, NL A1L2R1For SaleMLS ID #1300721, Amanda Roberts, 3% Realty East Coast. Newfoundland and Labrador AR
- C$529,9004 bd3 ba2.5k sqft7 Sunset Drive, Holyrood, NL A0A2R0For SaleMLS ID #1299920, Gil Smith, RE/MAX Infinity Realty Inc. - Sheraton Hotel. Newfoundland and Labrador AR
- C$499,9003 bd2 ba2k sqft4 Loon Point, Goulds Pond, NL A0B3K0For SaleMLS ID #1300847, Debbie Budden, EXIT Realty Aspire. Newfoundland and Labrador AR
- C$449,9003 bd2 ba1.2k sqft137 Main Road, Upper Island Cove, NL A0A4E0For SaleMLS ID #1299293, Kim Ford, Royal LePage Atlantic Homestead. Newfoundland and Labrador AR
- C$479,9002 bd2 ba1.2k sqft41 Jack Pine Drive, Spaniard's Bay, NL A0A3X1New ConstructionMLS ID #1296971, Christopher Stone, eXp Realty. Newfoundland and Labrador AR
- C$489,0002 bd2 ba1.2k sqft121 Northside Road, Cbc, NL A0A2R0For SaleMLS ID #1299254, Karl Sorensen, eXp Realty. Newfoundland and Labrador AR
- C$430,0002 bd2 ba1.6k sqft1657 Conception Bay Highway, Conception Bay South, NL A1X6M8For SaleMLS ID #1299106, Amanda Roberts, 3% Realty East Coast. Newfoundland and Labrador AR
- C$569,9002 bd2 ba1.7k sqft52 Little Goose Drive, Whitbourne, NL A0B3K0New ConstructionMLS ID #1296044, Megan George, eXp Realty. Newfoundland and Labrador AR
- C$474,9002 bd3 ba2.1k sqft114 Front Road, Dildo, NL A0B1P0For SaleMLS ID #1299376, Donald Norris, RE/MAX Infinity Realty Inc.. Newfoundland and Labrador AR
- C$540,0005 bd4 ba2.4k sqft7 Squires Road, Paradise, NL A1L3S3For SaleMLS ID #1298306, David Norris, RE/MAX Realty Specialists. Newfoundland and Labrador AR
