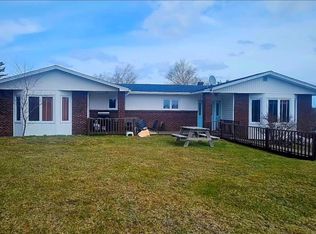
Welcome to this beautiful side-split home in scenic Bay Roberts, ideally situated on a mature lot just moments from the ocean. Enjoy the charm of coastal living with the shoreline just a short walk away—perfect for taking in the fresh air and relaxing by the water. Step inside to a bright and spacious main level where the living room flows seamlessly into a great-sized dining area and into the kitchen, creating a functional layout that’s perfect for everyday living and entertaining. Just off the kitchen, you’ll find access to the rear patio and a convenient mudroom, which serves as the main entrance to the home—ideal for coming and going from the driveway side. Upstairs features three generously sized bedrooms and the main bathroom, offering comfortable space for family living. The lower levels provide excellent additional space and flexibility. Just below the main floor, you’ll find a large storage/laundry area along with a convenient half bathroom. The lowest level features a spacious rec room complete with a wood stove, creating a warm and inviting area to relax or entertain. With over 2,000 sq. ft. of developed living space, this home offers plenty of room to grow. Outside, the property includes two detached garages (14x24 and a two-storey 16x30), providing excellent space for storage, hobbies, or workshop use. Front and rear patios offer great outdoor living space, with beautiful ocean views adding to the appeal. Located just minutes from Harbour Grace, Brigus, Port de Grave, and Salmon Cove Beach—and only a little over an hour to St. John’s—this property offers the perfect blend of peaceful living and convenient access to amenities. With nearby walking trails, ATV routes, and endless opportunities for boating and fishing, this is an ideal location for outdoor enthusiasts. 220A George Mercer Drive is ready to welcome you home.
Pending
C$269,900
220A George Mercer Drive, Bay Roberts, NL A0A1X0
3beds
2,320sqft
Single Family Residence
Built in 1980
0.37 Acres Lot
$-- Zestimate®
C$116/sqft
C$-- HOA
What's special
- 14 days |
- 15 |
- 0 |
Zillow last checked:
Listing updated:
Listed by:
Brian Mccarthy,
Royal LePage Atlantic Homestead
Source: Newfoundland and Labrador AR,MLS®#: 1297435
Facts & features
Interior
Bedrooms & bathrooms
- Bedrooms: 3
- Bathrooms: 2
- Full bathrooms: 1
- 1/2 bathrooms: 1
Bedroom
- Level: Second
- Area: 90.25 Square Feet
- Dimensions: 9.5x9.5
Bedroom
- Level: Second
- Area: 85.5 Square Feet
- Dimensions: 9.5x9
Bathroom
- Level: Second
- Area: 47.5 Square Feet
- Dimensions: 9.5x5
Bathroom
- Level: Lower
- Area: 45.5 Square Feet
- Dimensions: 6.5x7
Other
- Level: Second
- Area: 118.75 Square Feet
- Dimensions: 12.5x9.5
Dining room
- Level: Main
- Area: 85.5 Square Feet
- Dimensions: 9x9.5
Kitchen
- Level: Main
- Area: 135 Square Feet
- Dimensions: 15x9
Laundry
- Level: Lower
- Area: 250 Square Feet
- Dimensions: 20x12.5
Living room
- Level: Main
- Area: 279 Square Feet
- Dimensions: 18x15.5
Porch
- Level: Main
- Area: 52.5 Square Feet
- Dimensions: 7x7.5
Porch
- Level: Main
- Area: 30 Square Feet
- Dimensions: 6x5
Recreation room
- Level: Basement
- Area: 420 Square Feet
- Dimensions: 21x20
Storage
- Level: Lower
- Area: 95.2 Square Feet
- Dimensions: 14x6.8
Heating
- Baseboard, Electric, Wood Stove
Cooling
- Electric
Appliances
- Included: Refrigerator, Stove, Washer, Dryer
Features
- Flooring: Carpet, Cushion/Tile/Lino, Laminate
- Windows: Window Coverings
Interior area
- Total structure area: 2,320
- Total interior livable area: 2,320 sqft
Property
Parking
- Parking features: Detached
- Has garage: Yes
- Has uncovered spaces: Yes
Features
- Levels: Side Split
- Patio & porch: Deck/Patio, Patio(s) and Deck(s)
- Has view: Yes
- View description: Ocean
- Has water view: Yes
- Water view: Ocean,Year Round Road Access
Lot
- Size: 0.37 Acres
- Dimensions: 16,000 sq ft
- Features: Landscaped, Level, Rear Yard Access (Vechicle), Recreation Nearby, Shopping Nearby, Views
Details
- Zoning description: Res
Construction
Type & style
- Home type: SingleFamily
- Property subtype: Single Family Residence
Materials
- Vinyl Siding
- Foundation: Concrete
- Roof: Shingle - Asphalt
Condition
- Year built: 1980
Utilities & green energy
- Sewer: Public Sewer
- Water: Public
Community & HOA
Location
- Region: Bay Roberts
Financial & listing details
- Price per square foot: C$116/sqft
- Annual tax amount: C$1,712
- Date on market: 7/6/2026
Brian Mccarthy
Brian Mccarthy
(709) 765-3701
By pressing Contact Agent, you agree that the real estate professional identified above may call/text you about your search, which may involve use of automated means and pre-recorded/artificial voices. You don't need to consent as a condition of buying any property, goods, or services. Message/data rates may apply. You also agree to our Terms of Use. Zillow does not endorse any real estate professionals. We may share information about your recent and future site activity with your agent to help them understand what you're looking for in a home.
Price history
Price history is unavailable.
Public tax history
Tax history is unavailable.
Climate risks
Neighborhood: A0A
Nearby schools
GreatSchools rating
No schools nearby
We couldn't find any schools near this home.
Schools provided by the listing agent
- District: Conception Bay North
Source: Newfoundland and Labrador AR. This data may not be complete. We recommend contacting the local school district to confirm school assignments for this home.
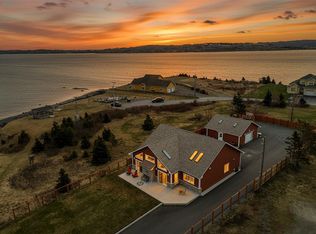
- C$799,9002 bd2 ba1.6k sqft226 George Mercer Dr, Bay Roberts, NL A0A1G0For Sale
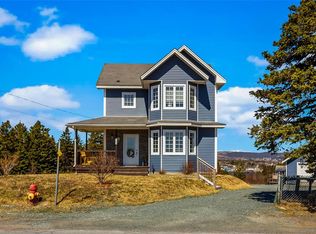
- C$329,9003 bd2 ba1.8k sqft133 Neck Rd, Bay Roberts, NL A0A1X0Pending
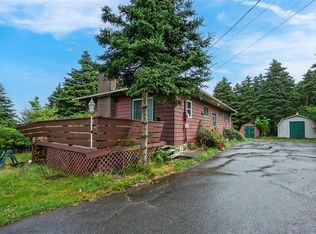
- C$169,9003 bd2 ba2.2k sqftLodge Rd #5, Bay Roberts, NL A0A1G0Pending
- C$89,9000.337 Acres154 A&b Lodge Ln, Bay Roberts, NL A0A1G0Lot/Land

- C$275,0000.278 Acres177B Coleys Point South Rd, Bay Roberts, NL A0A1W0Lot/Land
- C$190,0004 bd2 ba1.7k sqft178 George Mercer Dr, Bay Roberts, NL A0A0A0For Sale
- C$149,900-- bd1 ba384 sqft73 George Mercer Dr #71, Bay Roberts, NL A0A0A0Pending
- C$314,9003 bd2 ba1.1k sqftNeck Rd #111, Bay Roberts, NL A0A1W0Pending
Similar homes
- C$229,9003 bd1 ba2k sqft12-14 Barnes Road, Bay Roberts, NL A0A1G0For Sale
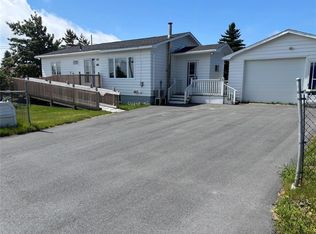 MLS ID #1300672, Michelle Bradbury-Smith, Royal LePage Atlantic Homestead. Newfoundland and Labrador AR
 - C$239,0004 bd2 ba1.4k sqft20-22 Smith Street, Bay Roberts, NL A0A1G0For Sale
 MLS ID #1298373, Rebecca Bowering, RE/MAX Realty Specialists. Newfoundland and Labrador AR
 - C$299,9003 bd2 ba3.4k sqft93-97A Country Road, Bay Roberts, NL A0A1G0For Sale
 MLS ID #1296888, Amanda Hiscock, Century 21 Seller`s Choice Inc.. Newfoundland and Labrador AR
 - C$259,9003 bd2 ba1.9k sqft141 Main Street, Clarkes Beach, NL A0A1W0For Sale
 MLS ID #1300016, Amanda Hiscock, Century 21 Seller`s Choice Inc.. Newfoundland and Labrador AR
 - C$299,9004 bd3 ba2.4k sqft9 Bareneed Road, Bareneed, NL A0A1W0For SaleMLS ID #1298623, Corey Gorman, Royal LePage Atlantic Homestead. Newfoundland and Labrador AR
- C$190,0004 bd2 ba1.7k sqft178 George Mercer Drive, Bay Roberts, NL A0A1X0For SaleMLS ID #1299951, Peter Goulding, Hanlon Realty. Newfoundland and Labrador AR
- C$224,9003 bd2 ba3.2k sqft181 Shearstown Road, Bay Roberts, NL A0A1V0For SaleMLS ID #1295260, Frank Evely, RE/MAX Eastern Edge Realty Ltd. - Bay Roberts. Newfoundland and Labrador AR
- C$300,0004 bd2 ba2.3k sqft288 Conception Bay Highway, Harbour Main, NL A0A2P0For SaleMLS ID #1300139, Howie Kearney, BlueKey Realty Inc.. Newfoundland and Labrador AR
- C$289,9005 bd3 ba2.4k sqft52 Bareneed Road, Bay Roberts, NL A001G0For SaleMLS ID #1298064, Lloyd Collins, Royal LePage Atlantic Homestead. Newfoundland and Labrador AR
- C$269,9003 bd2 ba1.3k sqft9 Fox Marsh Road, Ocean Pond, NL A0B3K0For SaleMLS ID #1298443, Stephanie Mcgrath, 3% Realty East Coast. Newfoundland and Labrador AR
- C$235,5003 bd2 ba3k sqft129 Roaches Line, Roaches Line, NL A0A1W0For SaleMLS ID #1293280, Sylvia Boone, RE/MAX Eastern Edge Realty Ltd. - Bay Roberts. Newfoundland and Labrador AR
- C$219,0004 bd2 ba1.3k sqft144-148 Country Road, Bay Roberts, NL A0A1G0For SaleMLS ID #1298466, Charlene Harnum, 3% Realty East Coast. Newfoundland and Labrador AR
- C$315,0004 bd3 ba3.1k sqft38 Main Road, New Harbour, NL A0B2P0For SaleMLS ID #1300308, Sarah Morgan, BlueKey Realty Inc.. Newfoundland and Labrador AR
- C$149,0004 bd2 ba1.6k sqft36 Central Street, Bay Roberts, NL A0A1G0For SaleMLS ID #1297296, Kim Ford, Royal LePage Atlantic Homestead. Newfoundland and Labrador AR
- C$279,9004 bd3 ba2.3k sqft2-4 Meadow Avenue, Heart's Delight, NL A0B2A0For SaleMLS ID #1300578, Megan George, eXp Realty. Newfoundland and Labrador AR
- C$339,0003 bd2 ba1.5k sqft9 Brook Road, Bay Roberts, NL A0A1G0For SaleMLS ID #1299807, Daphne Clarke, 3% Realty East Coast. Newfoundland and Labrador AR
- C$339,9003 bd2 ba2.4k sqft69 Bannerman Lake Road, Harbour Grace, NL A0A2M0For SaleMLS ID #1300184, Kim Ford, Royal LePage Atlantic Homestead. Newfoundland and Labrador AR
- C$149,9003 bd1 ba1.2k sqft6 Mercers Cove Extension, Bay Roberts, NL A0A1G0For SaleMLS ID #1298736, Michelle Bradbury-Smith, Royal LePage Atlantic Homestead. Newfoundland and Labrador AR
- C$309,9003 bd3 ba2.7k sqft14-16 Carrolls Road, Spaniards Bay, NL A0A3X0For SaleMLS ID #1298852, Brock Roul, 3% Realty East Coast. Newfoundland and Labrador AR
- C$214,9002 bd1 ba1.7k sqft8 Old Track Road, New Harbour, NL A0A3X0For SaleMLS ID #1300498, Daphne Clarke, 3% Realty East Coast. Newfoundland and Labrador AR
