
Welcome to 288 Conception Bay Highway, a cherished family home in beautiful Harbour Main, perfectly positioned next to the harbour and beach with swimming hole where the pace of life feels a little slower and the views are hard to beat. Just 30 minutes from St. John’s and Costco, this property offers the rare balance of everyday convenience with the peaceful lifestyle that makes this community special. Meticulously cared for by one family since day one, this home is a true gem - solid, spotless, and full of potential for its next owners. Set among mature trees with beautiful views towards the harbour, it offers a wonderful sense of privacy, warmth, and connection to nature. Evenings here are something special, with stunning sunsets that can be enjoyed right from home. Inside, you’ll find a spacious and well-kept layout with large windows, generous living areas, and a comfortable feel throughout. The updated kitchen and bathroom add practical improvements while preserving the character and charm of the home. With four bedrooms, there is plenty of space for family, guests, hobbies, or future renovation plans. Important upgrades have already been completed, including an upgraded roof in 2017, and recent 200 amp electrical service and heating, giving buyers a strong foundation to work from. The attached garage, utility space, and overall footprint of the home provide excellent flexibility for storage and future improvements. This is more than a house, it is an opportunity to own a well-loved home in a classic Newfoundland community, steps from the water with beautiful scenery, mature surroundings, and room to make it your own. Homes like this have a history, and this one is ready for its next chapter.
For sale
C$300,000
288 Conception Bay Highway, Harbour Main, NL A0A2P0
4beds
2,377sqft
Single Family Residence
Built in 1975
0.43 Acres Lot
$-- Zestimate®
C$126/sqft
C$-- HOA
What's special
Set among mature treesSpacious and well-kept layoutLarge windowsComfortable feel throughoutUpdated kitchenFour bedroomsAttached garage
- 5 days |
- 66 |
- 4 |
Zillow last checked:
Listing updated:
Listed by:
Howie Kearney,
BlueKey Realty Inc.
Source: Newfoundland and Labrador AR,MLS®#: 1300139
Facts & features
Interior
Bedrooms & bathrooms
- Bedrooms: 4
- Bathrooms: 2
- Full bathrooms: 1
- 1/2 bathrooms: 1
Bedroom
- Level: Second
- Area: 110.2 Square Feet
- Dimensions: 10.9 x 10.11
Bedroom
- Level: Second
- Area: 120.99 Square Feet
- Dimensions: 10.9 x 11.10
Bedroom
- Level: Second
- Area: 100.8 Square Feet
- Dimensions: 8 x 12.6
Bathroom
- Level: Second
Bathroom
- Level: Other
Other
- Level: Second
- Area: 117.28 Square Feet
- Dimensions: 11.6 x 10.11
Bonus room
- Level: Other
- Area: 111.22 Square Feet
- Dimensions: 13.4 x 8.3
Dining room
- Level: Main
- Area: 152.22 Square Feet
- Dimensions: 11.8 x 12.9
Kitchen
- Level: Main
- Area: 126.25 Square Feet
- Dimensions: 10.1 x 12.5
Laundry
- Level: Other
- Area: 147.87 Square Feet
- Dimensions: 9.3 x 15.9
Living room
- Level: Main
- Area: 213.6 Square Feet
- Dimensions: 17.8 x 12
Recreation room
- Level: Lower
- Area: 364.23 Square Feet
- Dimensions: 21.3 x 17.10
Storage
- Level: Lower
- Area: 41.24 Square Feet
- Dimensions: 7.11 x 5.8
Utility room
- Level: Lower
- Area: 214.5 Square Feet
- Dimensions: 16.5 x 13
Workshop
- Level: Other
- Area: 199 Square Feet
- Dimensions: 19.9 x10
Heating
- Baseboard, Electric, Oil
Cooling
- Electric
Appliances
- Included: Refrigerator, Stove, Washer, Dryer
Features
- Flooring: Carpet, Cushion/Tile/Lino, Laminate
- Windows: Window Coverings
- Basement: Walk-Out Access
Interior area
- Total structure area: 2,582
- Total interior livable area: 2,377 sqft
Video & virtual tour
Property
Parking
- Parking features: Attached
- Has garage: Yes
- Has uncovered spaces: Yes
Features
- Levels: Side Split
- Patio & porch: Deck/Patio, Patio
- Has view: Yes
- View description: Ocean
- Has water view: Yes
- Water view: Ocean
Lot
- Size: 0.43 Acres
- Dimensions: 202 x 93
- Features: Hillside, Landscaped, Private, Rear Yard Access (Vechicle), Recreation Nearby, Views, Wooded, Under 0.5 Acres
Details
- Zoning description: Residential
Construction
Type & style
- Home type: SingleFamily
- Property subtype: Single Family Residence
Materials
- Vinyl Siding
- Foundation: Concrete, Fully Developed
- Roof: Shingle - Asphalt
Condition
- Year built: 1975
Utilities & green energy
- Sewer: Septic Tank
- Water: Artesian, Drilled Well
- Utilities for property: Cable Connected, Electricity Connected, High Speed Internet
Community & HOA
Location
- Region: Victoria
Financial & listing details
- Price per square foot: C$126/sqft
- Annual tax amount: C$1,246
- Date on market: 7/9/2026
Howie Kearney
Howie Kearney
(709) 682-9997
By pressing Contact Agent, you agree that the real estate professional identified above may call/text you about your search, which may involve use of automated means and pre-recorded/artificial voices. You don't need to consent as a condition of buying any property, goods, or services. Message/data rates may apply. You also agree to our Terms of Use. Zillow does not endorse any real estate professionals. We may share information about your recent and future site activity with your agent to help them understand what you're looking for in a home.
Price history
Price history is unavailable.
Public tax history
Tax history is unavailable.
Climate risks
Neighborhood: A0A
Nearby schools
GreatSchools rating
No schools nearby
We couldn't find any schools near this home.
Schools provided by the listing agent
- District: Conception Bay Central
Source: Newfoundland and Labrador AR. This data may not be complete. We recommend contacting the local school district to confirm school assignments for this home.
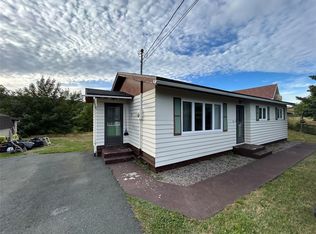
- C$200,0003 bd1 ba1k sqft35 Harbour Dr, Harbour Main Chapel'S Cove Lakeview, NL A0A2P0Pending
- C$385,0003 bd2 ba2k sqft87 Point Rd, Harbour Main Chapel'S Cove Lakeview, NL A0A1V0Pending

- C$189,9998.5 AcresLOT 1 Ridge Rd, Harbour Main Chapel'S Cove Lakeview, NL A0A2P0Pending
- C$99,9002.955 Acres14 Hawcos Ln, Chapel Cove, NL A0A1V0Lot/Land
- C$49,9001.62 Acres54 A Point Rd #C, Harbour Main Chapel'S Cove Lakeview, NL A0A1V0Pending
- C$429,9004 bd4 ba2.5k sqft12 Hawcos Ln #8, Chapel Cove, NL A0A1V0For Sale
- C$99,900-- sqft121 Holdens Rd #101, Harbour Main Chapel'S Cove Lakeview, NL A0A2P0Lot/Land
- C$49,9001.29 Acres16 Maloneys Rd, Harbour Main Chapel'S Cove Lakeview, NL A0A2P0Lot/Land
Similar homes
- C$299,9005 bd2 ba1.8k sqft35 Corporal Jamie Murphy Drive, Conception Hr., NL ,A0A 1Z0For Sale
 MLS ID #1298615, Andy Lewis, Royal LePage Vision Realty. Newfoundland and Labrador AR
 - C$299,9993 bd2 ba2.2k sqft488 Conception Bay Highway, Holyrood, NL A0A2R0For Sale
 MLS ID #1299702, April Marsden, 3% Realty East Coast. Newfoundland and Labrador AR
 - C$429,9004 bd4 ba2.5k sqft8-12 Hawco's Lane, Chapel's Cove, NL A0A1V0For Sale
 MLS ID #1298790, Amber Borger, Hanlon Realty. Newfoundland and Labrador AR
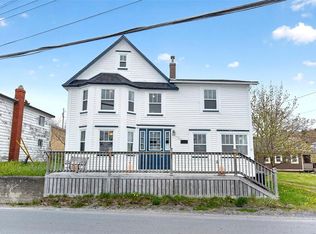
 - C$299,9004 bd3 ba2.4k sqft9 Bareneed Road, Bareneed, NL A0A1W0For Sale
 MLS ID #1298623, Corey Gorman, Royal LePage Atlantic Homestead. Newfoundland and Labrador AR
 - C$259,9003 bd2 ba1.9k sqft141 Main Street, Clarkes Beach, NL A0A1W0For SaleMLS ID #1300016, Amanda Hiscock, Century 21 Seller`s Choice Inc.. Newfoundland and Labrador AR
- C$299,9003 bd1 ba1.9k sqft33 Sunrise Avenue, Mount Pearl, NL A1N1B6For SaleMLS ID #1300083, Jill Mason, 3% Realty East Coast. Newfoundland and Labrador AR
- C$239,9003 bd1 ba1.7k sqft14 Middle Arm Road, Avondale, NL A0A1B0For SaleMLS ID #1299850, Jill Mason, 3% Realty East Coast. Newfoundland and Labrador AR
- C$299,9003 bd2 ba3.4k sqft93-97A Country Road, Bay Roberts, NL A0A1G0For SaleMLS ID #1296888, Amanda Hiscock, Century 21 Seller`s Choice Inc.. Newfoundland and Labrador AR
- C$295,0003 bd2 ba2.8k sqft127 Commonwealth Avenue, Mount Pearl, NL A1N1V1For SaleMLS ID #1299997, Michelle Mitchum, HomeLife Experts Realty Inc.. Newfoundland and Labrador AR
- C$399,9005 bd2 ba2.4k sqft9 Cronins Place, Conception Bay South, NL A1X3B2For SaleMLS ID #1300170, Devon Sparkes, EXIT Realty Aspire. Newfoundland and Labrador AR
- C$419,0004 bd2 ba2.2k sqft10-12 Glebe Road, Conception Bay South, NL A1X2J1For SaleMLS ID #1298804, Nicole Young, 3% Realty East Coast. Newfoundland and Labrador AR
- C$269,9003 bd2 ba1.3k sqft9 Fox Marsh Road, Ocean Pond, NL A0B3K0For SaleMLS ID #1298443, Stephanie Mcgrath, 3% Realty East Coast. Newfoundland and Labrador AR
- C$339,9004 bd2 ba2.2k sqft3 Pike Place, Mount Pearl, NL A1N2K8For SaleMLS ID #1299982, Charlene Walsh, RE/MAX Realty Specialists. Newfoundland and Labrador AR
- C$415,0004 bd3 ba1.7k sqft18 Ridge Road, Holyrood, NL A0A4L0For SaleMLS ID #1298771, Jill Mason, 3% Realty East Coast. Newfoundland and Labrador AR
- C$349,9004 bd2 ba2.1k sqft44 Kerry Avenue, Conception Bay South, NL A1X7H6For SaleMLS ID #1299379, Candice Mayo, 3% Realty East Coast. Newfoundland and Labrador AR
- C$369,9003 bd1 ba2k sqft20 Chaytors Road, Conception Bay South, NL A1W4G5For SaleMLS ID #1299833, Justin Penney, 3% Realty East Coast. Newfoundland and Labrador AR
- C$284,9004 bd1 ba2.2k sqft18 Bareneed Road, Coley's Point, NL A0A1X0For SaleMLS ID #1299535, Sarah Morgan, BlueKey Realty Inc.. Newfoundland and Labrador AR
- C$319,9004 bd2 ba2.2k sqft39 Main Road, Georgetown, NL A0A2Z0For SaleMLS ID #1297200, Brandon Pennell, BlueKey Realty Inc.. Newfoundland and Labrador AR
- C$329,9004 bd2 ba2.2k sqft23 St Andrews Avenue, Mount Pearl, NL A1N1C8For SaleMLS ID #1298785, Jill Mason, 3% Realty East Coast. Newfoundland and Labrador AR
- C$320,0002 bd2 ba1.8k sqft43 Birch Ridge Road, Goulds Big Pond, NL A0B3K0For SaleMLS ID #1298723, Jay Haynes, BlueKey Realty Inc.. Newfoundland and Labrador AR
