Welcome to beautiful Holyrood — where small-town charm meets everyday convenience. Ideally located just moments from the highway and close to schools, shopping, restaurants, and recreational amenities, this well-maintained home offers comfort, space, and peace of mind in one of the area’s most desirable communities. Pride of ownership is evident throughout, with numerous upgrades completed over the past five years including windows, siding, and HVAC. Inside, you’ll find a spacious living room perfect for relaxing or entertaining, a large functional kitchen, and elegant crown moldings that add warmth and character throughout the main living areas. The fully developed lower level features a huge rec room with ample storage space — ideal for growing families, hobbies, or entertaining guests. A large mud room adds everyday convenience and functionality. Outside, the property continues to impress with rear vehicle access, mature trees, and plenty of room to enjoy the outdoors in privacy and comfort. This is a fantastic opportunity to own a move-in ready home!
Pending
C$299,999
488 Conception Bay Highway, Holyrood, NL A0A2R0
3beds
2,200sqft
Single Family Residence
Built in 1988
-- sqft lot
$-- Zestimate®
C$136/sqft
C$-- HOA
What's special
- 58 days |
- 41 |
- 0 |
Zillow last checked:
Listing updated:
Listed by:
April Marsden,
3% Realty East Coast
Source: Newfoundland and Labrador AR,MLS®#: 1299702
Facts & features
Interior
Bedrooms & bathrooms
- Bedrooms: 3
- Bathrooms: 2
- Full bathrooms: 2
Bedroom
- Level: Main
- Area: 99 Square Feet
- Dimensions: 9 x 11
Bedroom
- Level: Main
- Area: 110 Square Feet
- Dimensions: 11 x 10
Bathroom
- Level: Main
Bathroom
- Level: Basement
Other
- Level: Main
- Area: 121 Square Feet
- Dimensions: 11 x 11
Dining room
- Level: Main
- Area: 99 Square Feet
- Dimensions: 9 x 11
Kitchen
- Level: Main
- Area: 154 Square Feet
- Dimensions: 11 x14
Laundry
- Level: Basement
- Area: 117 Square Feet
- Dimensions: 13 x 9
Living room
- Level: Main
- Area: 240 Square Feet
- Dimensions: 15 x 16
Other
- Level: Basement
- Area: 96 Square Feet
- Dimensions: 8 x 12
Office
- Level: Basement
- Area: 108 Square Feet
- Dimensions: 9 x12
Other
- Level: Basement
- Area: 108 Square Feet
- Dimensions: 12 x 9
Recreation room
- Level: Basement
- Area: 450 Square Feet
- Dimensions: 25 x 18
Heating
- Electric, Oil
Cooling
- Electric
Appliances
- Included: Refrigerator, Stove, Washer, Dryer
Features
- Flooring: Mixed
- Windows: Window Coverings
Interior area
- Total structure area: 2,200
- Total interior livable area: 2,200 sqft
Property
Parking
- Parking features: Storage
- Has uncovered spaces: Yes
Features
- Patio & porch: Deck/Patio
Lot
- Dimensions: 20.53 x 38.10 x 22.94 x 38.36
- Features: Central Location, Rear Yard Access (Vechicle)
Details
- Zoning description: res
Construction
Type & style
- Home type: SingleFamily
- Property subtype: Single Family Residence
- Attached to another structure: Yes
Materials
- Vinyl Siding
- Foundation: Concrete, Fully Developed
- Roof: Shingle - Asphalt
Condition
- Year built: 1988
Utilities & green energy
- Sewer: Public Sewer
- Water: Public
Community & HOA
Location
- Region: Holyrood
Financial & listing details
- Price per square foot: C$136/sqft
- Annual tax amount: C$1,854
- Date on market: 6/30/2026
Price history
Price history is unavailable.
Public tax history
Tax history is unavailable.
Climate risks
Neighborhood: A0A
Nearby schools
GreatSchools rating
No schools nearby
We couldn't find any schools near this home.
Schools provided by the listing agent
- District: Conception Bay Central
Source: Newfoundland and Labrador AR. This data may not be complete. We recommend contacting the local school district to confirm school assignments for this home.
- C$1,899,999-- sqft0 Salmonier Line, Holyrood, NL A0A2R0Lot/Land

- C$64,900-- sqft87 Kennedys Lane Ext, Holyrood, NL A0A2R0Lot/Land
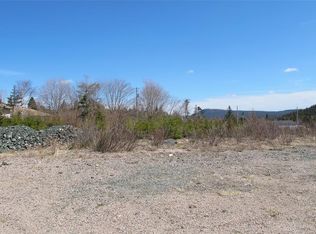
- C$79,900-- sqft475A Conception Bay Hwy, Holyrood, NL A0A2R0Pending
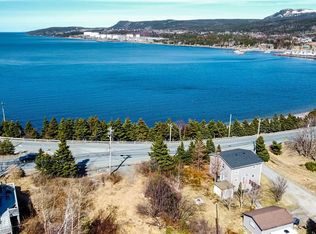
- C$105,7001 acre36A The Valley Rd, Holyrood, NL A0A2R0Lot/Land
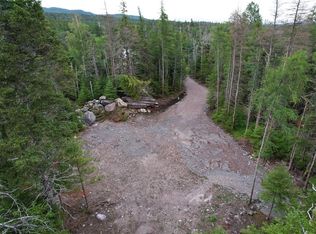
- C$525,0003 bd2 ba2k sqft61 Northside Rd, Holyrood, NL A0A2R0New Construction
- C$150,0007.08 acresLOT Butlers Rd #A, South River, NL A0A1G0Lot/Land
- C$185,0005.78 acres574 Conception Bay Hwy, Holyrood, NL A0A2R0Lot/Land
- C$89,9001.62 acres106 Liam Hickey Dr, Holyrood, NL A0A2R0Lot/Land
Similar homes
- C$299,9005 bd3 ba2.4k sqft46 Conception Bay Highway, Holyrood, NL A0A2R0For Sale
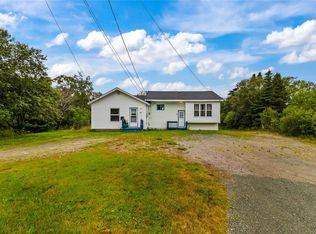 MLS ID #1301593, Charlene Harnum, 3% Realty East Coast. Newfoundland and Labrador AR
 - C$299,9005 bd2 ba1.8k sqft35 Corporal Jamie Murphy Drive, Conception Hr., NL ,A0A 1Z0For Sale
 MLS ID #1298615, Andy Lewis, Royal LePage Vision Realty. Newfoundland and Labrador AR
 - C$295,0004 bd3 ba2.4k sqft9 Bareneed Road, Bareneed, NL A0A1W0For Sale
 MLS ID #1301737, Corey Gorman, Royal LePage Atlantic Homestead. Newfoundland and Labrador AR
 - C$320,0002 bd2 ba1.8k sqft43 Birch Ridge Road, Goulds Big Pond, NL A0B3K0For Sale
 MLS ID #1302317, Jay Haynes, BlueKey Realty Inc.. Newfoundland and Labrador AR
 - C$399,9004 bd4 ba2.5k sqft8-12 Hawco's Lane, Chapel's Cove, NL A0A1V0For SaleMLS ID #1301258, Amber Borger, Hanlon Realty. Newfoundland and Labrador AR
- C$294,9994 bd2 ba1.6k sqft1714 Conception Bay Highway, Conception Bay South, NL A1X5C7For SaleMLS ID #1300940, Phillip Burton, Cet, RE/MAX Infinity Realty Inc.. Newfoundland and Labrador AR
- C$295,0002 bd1 ba1.1k sqft25 Ocean Pond Road, Ocean Pond, NL A0A3K0For SaleMLS ID #1301946, Courtney Moulton, RE/MAX Infinity Realty Inc.. Newfoundland and Labrador AR
- C$300,0004 bd2 ba2.2k sqft39 Main Road, Georgetown, NL A0A2Z0For SaleMLS ID #1301280, Brandon Pennell, BlueKey Realty Inc.. Newfoundland and Labrador AR
- C$249,9003 bd2 ba1.3k sqft9 Fox Marsh Road, Ocean Pond, NL A0B3K0For SaleMLS ID #1301657, Stephanie Mcgrath, 3% Realty East Coast. Newfoundland and Labrador AR
- C$269,9002 bd2 ba1.7k sqft570 Salmonier Line, Holyrood, NL A0A2R0For SaleMLS ID #1300408, Leona Mcevoy, Royal LePage Vision Realty. Newfoundland and Labrador AR
- C$289,9003 bd2 ba2.2k sqft38 Salmon Cove Road, South River, NL A0A3W0For SaleMLS ID #1301568, Daphne Clarke, 3% Realty East Coast. Newfoundland and Labrador AR
- C$369,9003 bd2 ba1.9k sqft45 Neils Line, Conception Bay South, NL A1W4M8For SaleMLS ID #1302313, Colin Morgan, RE/MAX Realty Specialists. Newfoundland and Labrador AR
- C$399,9004 bd2 ba2.4k sqft2141 Topsail Road, Cbs, NL A1W5R5For SaleMLS ID #1302034, Shawn Rowe,CRA, Royal LePage Atlantic Homestead. Newfoundland and Labrador AR
- C$229,9003 bd1 ba1.7k sqft14 Middle Arm Road, Avondale, NL A0A1B0For SaleMLS ID #1299850, Jill Mason, 3% Realty East Coast. Newfoundland and Labrador AR
- C$199,9994 bd1 ba1.2k sqft142 Harbour Drive, Colliers, NL A0A1Y0For SaleMLS ID #1301375, Courtney Moulton, RE/MAX Infinity Realty Inc.. Newfoundland and Labrador AR
- C$419,0004 bd2 ba2.2k sqft10-12 Glebe Road, Conception Bay South, NL A1X2J1For SaleMLS ID #1301276, Nicole Young, 3% Realty East Coast. Newfoundland and Labrador AR
- C$410,0003 bd2 ba1.7k sqft77 Conception Bay Highway, Lakeview, NL A0A2P0For SaleMLS ID #1300708, Andy Lewis, Royal LePage Vision Realty. Newfoundland and Labrador AR
- C$290,0003 bd3 ba2.9k sqft9-11 Pondside Road, Spaniards Bay, NL A0A3X1For SaleMLS ID #1300933, Brian Kelsey, RE/MAX Realty Specialists. Newfoundland and Labrador AR
- C$349,9003 bd2 ba1.7k sqft62A Main Street, Clarkes Beach, NL A0A1W0For SaleMLS ID #1301417, Dwayne Young, HomeLife Experts Realty Inc.. Newfoundland and Labrador AR
- C$329,9004 bd2 ba1.9k sqft6 Rumbolts Lane, Coley's Point, Bay Roberts, NL A0A1X0For SaleMLS ID #1300803, Debbie Budden, EXIT Realty Aspire. Newfoundland and Labrador AR
