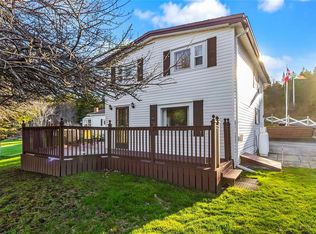
Located just minutes from the Seal Cove College of the North Atlantic campus, this cozy 4-bedroom, 2-bath home sits on an oversized lot surrounded by mature trees. The basement, with its own entrance, was previously home to a denture clinic and is perfectly suited for a variety of in-home businesses such as dog grooming or a hair salon. Upstairs offers three bedrooms, a full bath, and a warm, inviting living and dining area with great flow. The lower level includes a fourth bedroom, laundry, storage, and the former clinic space with a waiting area, bathroom, exam room, and work area. As per sellers direction, there shall be no conveyance of any written offers prior to 12 pm, Friday, July 31, 2026 with those offers remaining open until 5pm.
For sale
C$294,999
1714 Conception Bay Highway, Conception Bay South, NL A1X5C7
4beds
1,681sqft
Single Family Residence
Built in 1975
0.34 Acres Lot
$-- Zestimate®
C$175/sqft
C$-- HOA
What's special
Oversized lotSurrounded by mature treesFourth bedroom
- 1 day |
- 25 |
- 0 |
Zillow last checked:
Listing updated:
Listed by:
Phillip Burton, Cet,
RE/MAX Infinity Realty Inc.,
Jim Burton,FRI,MVA,
RE/MAX Infinity Realty Inc.
Source: Newfoundland and Labrador AR,MLS®#: 1300940
Facts & features
Interior
Bedrooms & bathrooms
- Bedrooms: 4
- Bathrooms: 2
- Full bathrooms: 2
Bedroom
- Level: Main
- Area: 76.5 Square Feet
- Dimensions: 9x8.5
Bedroom
- Level: Main
- Area: 81 Square Feet
- Dimensions: 9x9
Bedroom
- Level: Basement
- Area: 102.13 Square Feet
- Dimensions: 10.75x9.5
Bathroom
- Level: Main
- Area: 36.81 Square Feet
- Dimensions: 4.75x7.75
Bathroom
- Level: Basement
- Area: 30.88 Square Feet
- Dimensions: 6.5x4.75
Other
- Level: Main
- Area: 114 Square Feet
- Dimensions: 9.5x12
Eat in kitchen
- Level: Main
- Area: 139.5 Square Feet
- Dimensions: 9x15.5
Foyer
- Level: Main
- Area: 43.88 Square Feet
- Dimensions: 6.5x6.75
Laundry
- Level: Basement
- Area: 15 Square Feet
- Dimensions: 3.75x4
Living room
- Level: Main
- Area: 153 Square Feet
- Dimensions: 12x12.75
Office
- Level: Basement
- Area: 80.75 Square Feet
- Dimensions: 8.5x9.5
Other
- Level: Basement
- Area: 117 Square Feet
- Dimensions: 12x9.75
Other
- Level: Basement
- Area: 104.5 Square Feet
- Dimensions: 9.5x11
Storage
- Level: Basement
- Area: 140.13 Square Feet
- Dimensions: 9.5x14.75
Heating
- Baseboard, Electric
Cooling
- Electric
Appliances
- Included: Refrigerator, Stove, Washer, Dryer
Features
- Flooring: Carpet, Ceramic/Marble, Mixed
Interior area
- Total structure area: 1,681
- Total interior livable area: 1,681 sqft
Property
Parking
- Parking features: None
- Has uncovered spaces: Yes
Features
- Levels: Side Split
- Patio & porch: Deck/Patio, Balcony(s) and Patio(s), Patio
- Fencing: Partial
- Water view: Year Round Road Access
Lot
- Size: 0.34 Acres
- Dimensions: 0.344 acre
- Features: Landscaped, Level, Private, Rear Yard Access (Vechicle), Recreation Nearby, Shopping Nearby, Under 0.5 Acres
Details
- Zoning description: res
Construction
Type & style
- Home type: SingleFamily
- Property subtype: Single Family Residence
Materials
- Clapboard, Shingle Siding, Stone Exterior, Vinyl Siding
- Foundation: Concrete
- Roof: Fiberglass
Condition
- Year built: 1975
Utilities & green energy
- Sewer: Public Sewer
- Water: Public
- Utilities for property: Cable Connected, Electricity Connected, High Speed Internet, Phone Connected
Community & HOA
Location
- Region: Conception Bay South
Financial & listing details
- Price per square foot: C$175/sqft
- Annual tax amount: C$1,542
- Date on market: 7/28/2026
- Inclusions: Fridge, Stove, Washer & Dryer. All furniture inside the home could be available.
Phillip Burton, Cet
Phillip Burton, Cet
(709) 685-8190
By pressing Contact Agent, you agree that the real estate professional identified above may call/text you about your search, which may involve use of automated means and pre-recorded/artificial voices. You don't need to consent as a condition of buying any property, goods, or services. Message/data rates may apply. You also agree to our Terms of Use. Zillow does not endorse any real estate professionals. We may share information about your recent and future site activity with your agent to help them understand what you're looking for in a home.
Price history
Price history is unavailable.
Public tax history
Tax history is unavailable.
Climate risks
Neighborhood: A1X
Nearby schools
GreatSchools rating
No schools nearby
We couldn't find any schools near this home.
Schools provided by the listing agent
- District: Conception Bay South
Source: Newfoundland and Labrador AR. This data may not be complete. We recommend contacting the local school district to confirm school assignments for this home.
- C$430,0002 bd2 ba1.6k sqft1657 Conception Bay Highway Conception Bay, South, NL A1X6M8For Sale
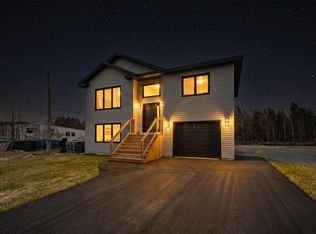
- C$429,9003 bd3 ba1.8k sqft1643 Conception Bay Hwy, Conception Bay South, NL A1X7A3Pending

- C$644,9003 bd3 ba2.6k sqft466 Seal Cove Rd, Conception Bay South, NL A1X5C6For Sale
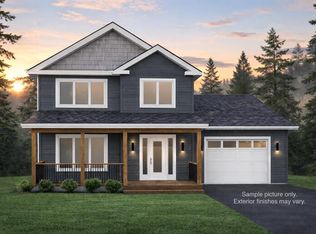
- C$629,9003 bd2 ba1.4k sqft464 Seal Cove Rd, Conception Bay South, NL A1X5C6Pending
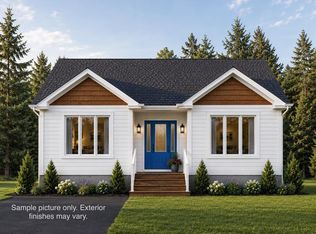
- C$599,9004 bd3 ba2.9k sqft470 Seal Cove Rd, Conception Bay South, NL A1X5C6For Sale
- C$539,9003 bd2 ba3k sqft474 Seal Cove Rd, Conception Bay South, NL A1X5C6Pending
- C$539,9003 bd2 ba3k sqft468 Seal Cove Rd, Conception Bay South, NL A1X5C6Pending
- C$349,0004 bd1 ba2k sqft33 Garden Rd, Conception Bay South, NL A1X6N8Pending
Similar homes
- C$299,9005 bd2 ba1.8k sqft35 Corporal Jamie Murphy Drive, Conception Hr., NL ,A0A 1Z0For Sale
 MLS ID #1298615, Andy Lewis, Royal LePage Vision Realty. Newfoundland and Labrador AR
 - C$349,9004 bd2 ba2.1k sqft44 Kerry Avenue, Conception Bay South, NL A1X7H6For Sale
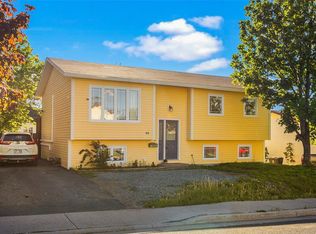 MLS ID #1300858, Candice Mayo, 3% Realty East Coast. Newfoundland and Labrador AR
 - C$279,9004 bd3 ba1k sqft9 Gushue's Road, Conception Harbour, NL A0A2Z0For Sale
 MLS ID #1297919, Matthew Hill, Royal LePage Vision Realty. Newfoundland and Labrador AR
 - C$314,9003 bd2 ba1.6k sqft157 Smallwood Drive, Mount Pearl, NL A1N5B3For Sale
 MLS ID #1301109, Genna Hickey, 3% Realty East Coast. Newfoundland and Labrador AR
 - C$439,9003 bd2 ba1.7k sqft77 Conception Bay Highway, Lakeview, NL A0A2P0For SaleMLS ID #1300708, Andy Lewis, Royal LePage Vision Realty. Newfoundland and Labrador AR
- C$299,9004 bd3 ba2.4k sqft9 Bareneed Road, Bareneed, NL A0A1W0For SaleMLS ID #1298623, Corey Gorman, Royal LePage Atlantic Homestead. Newfoundland and Labrador AR
- C$299,9993 bd2 ba2.2k sqft488 Conception Bay Highway, Holyrood, NL A0A2R0For SaleMLS ID #1299702, April Marsden, 3% Realty East Coast. Newfoundland and Labrador AR
- C$250,0003 bd1 ba1.5k sqft34 Graves Street, St. John's, NL A1B3C5For SaleMLS ID #1301105, Michael Abbott, RE/MAX Realty Specialists. Newfoundland and Labrador AR
- C$315,0004 bd2 ba2.2k sqft23 St Andrews Avenue, Mount Pearl, NL A1N1C8For SaleMLS ID #1300484, Jill Mason, 3% Realty East Coast. Newfoundland and Labrador AR
- C$299,9003 bd2 ba2k sqft45 Grieve Street, St. John's, NL A1E3W2For SaleMLS ID #1300749, Ruby Manuel, Royal LePage Atlantic Homestead. Newfoundland and Labrador AR
- C$329,9003 bd2 ba900 sqft370 Conception Bay Highway, Holyrood, NL A0A2R0For SaleMLS ID #1300723, Jill Mason, 3% Realty East Coast. Newfoundland and Labrador AR
- C$195,0004 bd2 ba950 sqft5 Back Path Road, Conception Harbour, NL A0A1Z0For SaleMLS ID #1297446, Tom Clift, Keller Williams Platinum Realty. Newfoundland and Labrador AR
- C$289,9003 bd2 ba1.1k sqft258 Anspach Street, St. John's, NL A1E4M4For SaleMLS ID #1300805, Kayla Hickey, Keller Williams Platinum Realty. Newfoundland and Labrador AR
- C$269,9003 bd2 ba1.3k sqft9 Fox Marsh Road, Ocean Pond, NL A0B3K0For SaleMLS ID #1298443, Stephanie Mcgrath, 3% Realty East Coast. Newfoundland and Labrador AR
- C$229,9003 bd1 ba1.7k sqft14 Middle Arm Road, Avondale, NL A0A1B0For SaleMLS ID #1299850, Jill Mason, 3% Realty East Coast. Newfoundland and Labrador AR
- C$329,9004 bd2 ba1.9k sqft6 Rumbolts Lane, Coley's Point, Bay Roberts, NL A0A1X0For SaleMLS ID #1300803, Debbie Budden, EXIT Realty Aspire. Newfoundland and Labrador AR
- C$369,9004 bd2 ba2.2k sqft57 Cabot Road, Conception Bay South, NL A1W4C5For SaleMLS ID #1300849, Mark Fagan, Century 21 Seller`s Choice Inc.. Newfoundland and Labrador AR
- C$379,9003 bd2 ba2.4k sqft133 Smallwood Drive, Mount Pearl, NL A1N1B5For SaleMLS ID #1299175, Justin Penney, 3% Realty East Coast. Newfoundland and Labrador AR
- C$299,9004 bd1 ba2.2k sqft39 Liverpool Avenue, St. John's, NL A1C3B4For SaleMLS ID #1299308, Marshall Hughes, RE/MAX Infinity Realty Inc.. Newfoundland and Labrador AR
- C$239,0004 bd2 ba1.4k sqft20-22 Smith Street, Bay Roberts, NL A0A1G0For SaleMLS ID #1298373, Rebecca Bowering, RE/MAX Realty Specialists. Newfoundland and Labrador AR
