Welcome to 57 Cabot Road, located in beautiful Chamberlains, Conception Bay South. This well-cared-for split-entry home offers a fantastic opportunity for families, first-time buyers, or those looking for flexible living arrangements in a convenient and sought-after location. The main floor features three bedrooms, a modern updated kitchen, spacious living areas, and great natural light throughout. The home has seen important upgrades over the years, including kitchen cabinets, windows, and exterior doors, giving buyers peace of mind while still offering room to make the space their own. The basement is currently being used as part of the main unit, but could easily be converted back into a self-contained one-bedroom apartment with ground-level entry. This would be ideal for rental income, extended family, or elderly family members looking for added independence while staying close to home. Outside, the property continues to impress with a beautifully manicured yard, a large 16’ x 22’ storage shed, plus an additional storage shed for all your tools, toys, and seasonal items. Conveniently located close to Topsail Beach, Manuels Access Road, downtown CBS, walking trails, schools, shopping, and many other great amenities Conception Bay South has to offer. As per Seller’s Direction, there will be no conveyance of any written signed offers prior to 5:00 PM on July 29. All offers are to remain open for acceptance until 10:00 PM that same day.
For sale
C$369,900
57 Cabot Road, Conception Bay South, NL A1W4C5
4beds
2,240sqft
Apartment, Single Family Residence
Built in 1986
-- sqft lot
$-- Zestimate®
C$165/sqft
C$-- HOA
What's special
Well-cared-for split-entry homeThree bedroomsModern updated kitchenGreat natural light throughoutBeautifully manicured yardAdditional storage shed
- 4 hours |
- 94 |
- 0 |
Zillow last checked:
Listing updated:
Listed by:
Mark Fagan,
Century 21 Seller`s Choice Inc.,
Krista Trask,
Century 21 Seller`s Choice Inc.
Source: Newfoundland and Labrador AR,MLS®#: 1300849
Facts & features
Interior
Bedrooms & bathrooms
- Bedrooms: 4
- Bathrooms: 2
- Full bathrooms: 2
Bedroom
- Level: Main
- Area: 136.88 Square Feet
- Dimensions: 11.6X11.8
Bedroom
- Level: Main
- Area: 90.83 Square Feet
- Dimensions: 11.2X8.11
Other
- Level: Basement
- Area: 116.82 Square Feet
- Dimensions: 11.8X9.9
Bathroom
- Level: Main
Bathroom
- Level: Basement
Other
- Level: Main
- Area: 136.88 Square Feet
- Dimensions: 11.6X11.8
Other
- Level: Basement
- Area: 289 Square Feet
- Dimensions: 17X17
Other
- Level: Basement
- Area: 126.56 Square Feet
- Dimensions: 11.2X11.3
Dining room
- Level: Main
- Area: 110.4 Square Feet
- Dimensions: 11.5X9.6
Kitchen
- Level: Main
- Area: 112.32 Square Feet
- Dimensions: 11.7X9.6
Living room
- Level: Main
- Area: 184.84 Square Feet
- Dimensions: 14.11X13.1
Porch
- Level: Main
- Area: 24 Square Feet
- Dimensions: 6x4
Workshop
- Level: Basement
- Area: 170.19 Square Feet
- Dimensions: 18.3X9.3
Heating
- Baseboard, Electric
Cooling
- Electric
Features
- Flooring: Ceramic/Marble, Hardwood, Laminate
- Basement: Apartment,Walk-Out Access
Interior area
- Total structure area: 2,240
- Total interior livable area: 2,240 sqft
Property
Parking
- Parking features: Detached, Storage
- Has garage: Yes
- Has uncovered spaces: Yes
Features
- Levels: Split Entry
- Patio & porch: Deck/Patio, Balcony(s) and Patio(s), Patio(s) and Deck(s)
- Fencing: Back Yard,Full
- Has view: Yes
- View description: Ocean
- Has water view: Yes
- Water view: Ocean
Lot
- Size: 8,625 Square Feet
- Dimensions: 75 x 115
- Features: Landscaped, Rear Yard Access (Vechicle), Recreation Nearby, Shopping Nearby, Under 0.5 Acres
Details
- Additional structures: Shed(s)
- Zoning description: RES
Construction
Type & style
- Home type: Apartment
- Property subtype: Apartment, Single Family Residence
- Attached to another structure: Yes
Materials
- Vinyl Siding
- Roof: Shingle - Asphalt
Condition
- Year built: 1986
Utilities & green energy
- Sewer: Public Sewer
- Water: Public
- Utilities for property: Cable Connected, Electricity Connected, High Speed Internet
Community & HOA
Location
- Region: Conception Bay South
Financial & listing details
- Price per square foot: C$165/sqft
- Annual tax amount: C$2,407
- Date on market: 7/23/2026
Mark Fagan
Mark Fagan
(709) 682-9598
By pressing Contact Agent, you agree that the real estate professional identified above may call/text you about your search, which may involve use of automated means and pre-recorded/artificial voices. You don't need to consent as a condition of buying any property, goods, or services. Message/data rates may apply. You also agree to our Terms of Use. Zillow does not endorse any real estate professionals. We may share information about your recent and future site activity with your agent to help them understand what you're looking for in a home.
Price history
Price history is unavailable.
Public tax history
Tax history is unavailable.
Climate risks
Neighborhood: A1W
Nearby schools
GreatSchools rating
No schools nearby
We couldn't find any schools near this home.
Schools provided by the listing agent
- District: Conception Bay South
Source: Newfoundland and Labrador AR. This data may not be complete. We recommend contacting the local school district to confirm school assignments for this home.
- C$389,9004 bd2 ba2.2k sqft28 Swansborough Hts, Conception Bay South, NL A1W4R9Pending
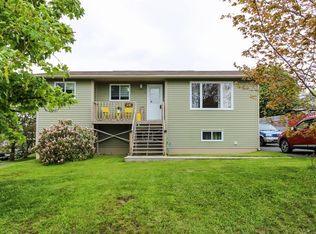
- C$229,9003 bd2 ba1.8k sqft127 Fowlers Rd, Conception Bay South, NL A1W5W4Pending

- C$650,0003 bd3 ba3.4k sqft62 Fowlers Rd, Conception Bay South, NL A1W4J3For Sale

- C$549,9004 bd3 ba2.7k sqft60 Fowlers Rd, Conception Bay South, NL A1W4J3Pending
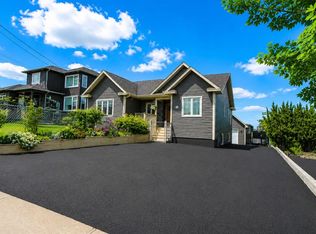
- C$235,0003 bd2 ba1.4k sqft15 Javelin Pl, Conception Bay South, NL A1W4L9For Sale
- C$249,900-- sqft8 Luna Pl, Conception Bay South, NL A1W5P3Lot/Land
- C$75,000842 Square Feet2634 Topsail Rd #2632, Conception Bay South, NL A1W4A2Pending
- C$869,9003 bd2 ba3.6k sqft13 Reddley Place Conception Bay, South, NL A1W5M4New Construction
Similar homes
- C$384,9004 bd2 ba2.1k sqft15 Paradise Road, Paradise, NL A1L3B3For Sale
 MLS ID #1300756, Winnie Lei, RE/MAX Realty Specialists. Newfoundland and Labrador AR
 - C$359,9005 bd2 ba2.1k sqft16 Harnum Crescent, Mount Pearl, NL A1N2H4For Sale
 MLS ID #1300882, Nick Mckenzie, Century 21 Seller`s Choice Inc.. Newfoundland and Labrador AR
 - C$399,9004 bd2 ba1.8k sqft10 Goodland Road, Conception Bay South, NL A1W5M2For Sale
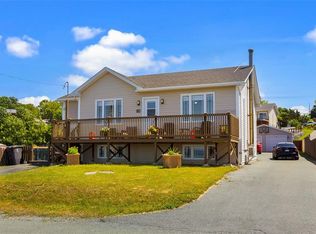 MLS ID #1300699, Tyler Oxford, eXp Realty. Newfoundland and Labrador AR
 - C$445,0005 bd3 ba2k sqft134 St. Thomas Line, Paradise, NL A1L2R1For Sale
 MLS ID #1300721, Amanda Roberts, 3% Realty East Coast. Newfoundland and Labrador AR
 - C$339,0004 bd3 ba2.4k sqft82 Glendale Avenue, Mt. Pearl, NL A1N1H8For SaleMLS ID #1300382, Fabian Clarke, Royal LePage Atlantic Homestead. Newfoundland and Labrador AR
- C$384,9003 bd2 ba1.7k sqft177 St. Thomas Line, Paradise, NL A1L2R4For SaleMLS ID #1300705, Rodger Gollop, Hanlon Realty. Newfoundland and Labrador AR
- C$389,0004 bd3 ba2.3k sqft16 Tyrell Drive, Paradise, NL A1L3J2For SaleMLS ID #1299064, Tom Clift, Keller Williams Platinum Realty. Newfoundland and Labrador AR
- C$299,9004 bd2 ba2.4k sqft4 Spruce Hill Estates, Conception Bay South, NL A1W5M4For SaleMLS ID #1300391, Brad Tetford, HomeLife Experts Realty Inc.. Newfoundland and Labrador AR
- C$389,9003 bd2 ba2.2k sqft54 Lawlors Road, Paradise, NL A1L3N9For SaleMLS ID #1300804, Sherrie Hollahan, Keller Williams Platinum Realty. Newfoundland and Labrador AR
- C$359,9005 bd3 ba2.4k sqft44 All Saints Road, Conception Bay South, NL A1X2A4For SaleMLS ID #1299820, Nancy Jones, RE/MAX Infinity Realty Inc.. Newfoundland and Labrador AR
- C$350,0005 bd2 ba2k sqft17 Billard Avenue, Mount Pearl, NL A1N1R7For SaleMLS ID #1300791, Devon Sparkes, EXIT Realty Aspire. Newfoundland and Labrador AR
- C$359,0004 bd2 ba2.2k sqft10 Renews Street, St. John's, NL A1E3R8For SaleMLS ID #1300739, Terri Stack, eXp Realty. Newfoundland and Labrador AR
- C$389,9005 bd4 ba2.3k sqft8 Goldrock Run, Conception Bay South, NL A1W3K5For SaleMLS ID #1300417, Mark Bailey, eXp Realty. Newfoundland and Labrador AR
- C$339,9003 bd2 ba1.6k sqft7 Buckingham Drive, Conception Bay South, NL A1W4H8For SaleMLS ID #1300403, Rod Pike,FRI, RE/MAX Realty Specialists. Newfoundland and Labrador AR
- C$349,9002 bd2 ba2.3k sqft4 Edinburgh Drive, Mount Pearl, NL A1N1E7For SaleMLS ID #1300351, Charles Harris,CRSS, Century 21 Seller`s Choice Inc.. Newfoundland and Labrador AR
- C$349,9004 bd2 ba2.1k sqft44 Kerry Avenue, Conception Bay South, NL A1X7H6For SaleMLS ID #1299379, Candice Mayo, 3% Realty East Coast. Newfoundland and Labrador AR
- C$349,9004 bd2 ba2.2k sqft39 Donovan Street, Mount Pearl, NL A1N2C7For SaleMLS ID #1298900, Shahriar Jobayer, eXp Realty. Newfoundland and Labrador AR
- C$419,0003 bd3 ba2.5k sqft16 Conran Street, St. John's, NL A1E5G7For SaleMLS ID #1299694, Shelley Holden, Hanlon Realty. Newfoundland and Labrador AR
- C$459,9004 bd4 ba2.1k sqft48 Fred W Brown Drive, Paradise, NL A1L0W1For SaleMLS ID #1300864, Peter Kavanagh, RE/MAX Infinity Realty Inc. - Sheraton Hotel. Newfoundland and Labrador AR
- C$235,0003 bd2 ba1.4k sqft15 Javelin Place, Conception Bay South, NL A1W4L9For SaleMLS ID #1299335, Tina Snow, RE/MAX Realty Specialists. Newfoundland and Labrador AR
