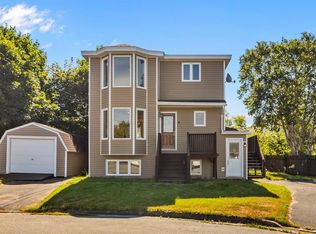
Welcome to this beautifully maintained home in Conception Bay South, offering breathtaking ocean views right from your front deck, perfect for enjoying sunsets. Situated on a deep lot with convenient rear yard access, this property features a spacious 24x24 detached double garage, ideal for storage, parking, or hobbies. The main floor offers a bright eat-in kitchen with stylish dark cabinetry and backsplash, flowing into the cozy living room with natural hardwood floors. This level also includes two bedrooms and a full bathroom complete with a relaxing jetted tub. Downstairs, the fully developed lower level provides excellent additional living space with a large rec room featuring a wood stove, two more bedrooms, a full bathroom, a spacious laundry area, and a practical mudroom. Numerous upgrades have been completed in recent years, including a new roof (3 years), mini-split heat pump (2 years), hot water tank (1 year), kitchen appliances (3 years), washer and dryer (1 year), and two new front doors (3 years), along with a second fridge included in the garage. Located just minutes from schools, amenities, and walking trails. Directly across the road is the unobstructed ocean and the beach, ready for you enjoy anytime you want! This property offers the ideal blend of comfort, updates, and that coastal lifestyle!
Pending
C$399,900
10 Goodland Road, Conception Bay South, NL A1W5M2
4beds
1,820sqft
Single Family Residence
Built in 2009
-- sqft lot
$-- Zestimate®
C$220/sqft
C$-- HOA
What's special
Front deckSpacious laundry areaPractical mudroom
- 53 days
- 135
- 0
Zillow last checked:
Listing updated:
Listed by:
Tyler Oxford,
eXp Realty,
Jason Macdonald,
eXp Realty
Source: Newfoundland and Labrador AR,MLS®#: 1300699
Facts & features
Interior
Bedrooms & bathrooms
- Bedrooms: 4
- Bathrooms: 2
- Full bathrooms: 2
Bedroom
- Level: Main
- Area: 114.46 Square Feet
- Dimensions: 9.7 x 11.8
Bedroom
- Level: Basement
- Area: 82.39 Square Feet
- Dimensions: 7.7 x 10.7
Bedroom
- Level: Basement
- Area: 80.85 Square Feet
- Dimensions: 7.7 x 10.5
Bathroom
- Level: Main
Bathroom
- Level: Basement
Other
- Level: Main
- Area: 163.66 Square Feet
- Dimensions: 16.7 x 9.8
Eat in kitchen
- Level: Main
- Area: 202.41 Square Feet
- Dimensions: 17.3 x 11.7
Laundry
- Level: Basement
- Area: 70.07 Square Feet
- Dimensions: 7.7 x 9.1
Living room
- Level: Main
- Area: 170.43 Square Feet
- Dimensions: 13.0 x 13.11
Other
- Level: Basement
- Area: 106.24 Square Feet
- Dimensions: 12.8 x 8.3
Recreation room
- Level: Basement
- Area: 221.56 Square Feet
- Dimensions: 19.10 x 11.6
Heating
- Baseboard, Electric, Wood Stove
Cooling
- Electric, Mini Split
Appliances
- Included: Dishwasher, Refrigerator, Stove, Washer, Dryer
Features
- Fireplace(s)
- Flooring: Hardwood, Laminate
- Has fireplace: Yes
Interior area
- Total structure area: 1,820
- Total interior livable area: 1,820 sqft
Property
Parking
- Parking features: Detached, Double
- Has garage: Yes
- Has uncovered spaces: Yes
Features
- Patio & porch: Deck/Patio, Patio(s) and Deck(s)
- Fencing: Partial
- Has view: Yes
- On waterfront: Yes
- Waterfront features: Ocean Front, Waterfront Property
Lot
- Features: Level, Rear Yard Access (Vechicle)
Details
- Zoning description: RES
Construction
Type & style
- Home type: SingleFamily
- Property subtype: Single Family Residence
Materials
- Vinyl Siding
- Foundation: Concrete, Fully Developed
- Roof: Shingle - Asphalt
Condition
- Year built: 2009
Utilities & green energy
- Sewer: Public Sewer
- Water: Public
- Utilities for property: Cable Connected, Electricity Connected, High Speed Internet, Phone Connected
Community & HOA
Location
- Region: Conception Bay South
Financial & listing details
- Price per square foot: C$220/sqft
- Annual tax amount: C$2,518
- Date on market: 7/21/2026
Price history
Price history is unavailable.
Public tax history
Tax history is unavailable.
Climate risks
Neighborhood: A1W
Nearby schools
GreatSchools rating
No schools nearby
We couldn't find any schools near this home.
Schools provided by the listing agent
- District: Conception Bay South
Source: Newfoundland and Labrador AR. This data may not be complete. We recommend contacting the local school district to confirm school assignments for this home.
- C$475,0005 bd2 ba2.5k sqft2 Lions Cres, Conception Bay South, NL A1W4M2For Sale

- C$214,9000.29 acres25 Parmiters Ln, Conception Bay South, NL A1W5P8Lot/Land

- C$499,9003 bd3 ba3.6k sqft11 Chaytors Pl, Conception Bay South, NL A1W4G1For Sale

- C$429,9004 bd3 ba1.8k sqft6 Annies Pl, Conception Bay South, NL A1W2C6For Sale
Similar homes
- C$384,9004 bd2 ba2.1k sqft15 Paradise Road, Paradise, NL A1L3B3For Sale
 MLS ID #1302929, Winnie Lei, RE/MAX Realty Specialists. Newfoundland and Labrador AR
 - C$429,9004 bd3 ba1.8k sqft6 ANNIES Place, Topsail, NL A1W2C6For SaleMLS ID #1302917, Karen Squires, RE/MAX Infinity Realty Inc.. Newfoundland and Labrador AR
- C$349,9004 bd3 ba1.9k sqft44 Battens Road, Conception Bay South, NL A1X2A5For Sale
 MLS ID #1302568, Kent Green, RE/MAX Infinity Realty Inc.. Newfoundland and Labrador AR
 - C$479,0004 bd2 ba1.9k sqft33 Ursula Crescent, Portugal Cove/St. Philips, NL A1M1G5For Sale
 MLS ID #1302887, Valma Budgell, RE/MAX Realty Specialists. Newfoundland and Labrador AR
