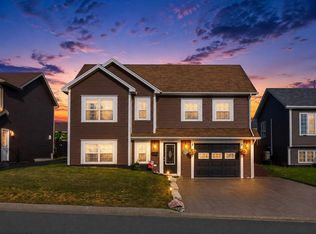
Welcome to 3 Denehurst Street, located in the highly sought-after Elizabeth Park area of Paradise. This home truly shows pride of ownership inside and out and offers an inviting open-concept layout that’s perfect for everyday living and entertaining. Inside, you’ll find a beautiful open-concept kitchen and living space, highlighted by a large kitchen island. The main floor features three bedrooms and two bathrooms, including an ensuite off the primary/master bedroom. Downstairs, the basement offers great additional living space with a large, bright rec/family room. You’ll also find a fourth bedroom with a walk-in closet, along with a third full bathroom. This versatile area could easily be adapted as a workout space, kids’ playroom, or additional guest accommodation. Outside, enjoy a fully fenced yard with a lovely patio for outdoor entertaining. There’s also a fantastic 14’ x 20’ man cave / she shed, complete with a bar area and wood stove—ideal for relaxing year-round. Located just a 5-minute walk to Elizabeth Park Elementary and close to all amenities, this is the perfect home if you’ve been waiting for a home like this to come to the market. Don’t delay—book your viewing today! As per attached Seller's Direction, there will be no conveyance of offers prior to 4pm on Tuesday, September 15th, with offers to remain open until 9pm the same day.
For sale
C$469,900
3 Denehurst Street, Paradise, NL A1L0S7
4beds
2,500sqft
Single Family Residence
Built in 2010
5,000 Square Feet Lot
$-- Zestimate®
C$188/sqft
C$-- HOA
What's special
Inviting open-concept layoutLarge kitchen islandFully fenced yard
- 10 days
- 111
- 7
Zillow last checked:
Listing updated:
Listed by:
Scott Hopkins,
RE/MAX Infinity Realty Inc.,
Cathy Austin,
RE/MAX Infinity Realty Inc.
Source: Newfoundland and Labrador AR,MLS®#: 1302947
Facts & features
Interior
Bedrooms & bathrooms
- Bedrooms: 4
- Bathrooms: 3
- Full bathrooms: 3
Bedroom
- Level: Main
- Area: 105.91 Square Feet
- Dimensions: 11.9 x 8.9
Bedroom
- Level: Main
- Area: 114.24 Square Feet
- Dimensions: 11.9 x 9.6
Bedroom
- Level: Basement
- Area: 321.64 Square Feet
- Dimensions: 18.7 x 17.2
Bathroom
- Level: Main
- Area: 32.4 Square Feet
- Dimensions: 6 x 5.4
Bathroom
- Level: Basement
- Area: 30 Square Feet
- Dimensions: 6 x 5
Other
- Level: Main
- Area: 141.57 Square Feet
- Dimensions: 12.1 x 11.7
Other
- Level: Main
- Area: 45.24 Square Feet
- Dimensions: 7.8 x 5.8
Kitchen
- Level: Main
- Area: 289.98 Square Feet
- Dimensions: 16.11 x 18
Laundry
- Level: Basement
- Area: 29.76 Square Feet
- Dimensions: 6.2 x 4.8
Living room
- Level: Main
- Area: 288 Square Feet
- Dimensions: 16 x 18
Porch
- Level: Main
- Area: 29 Square Feet
- Dimensions: 5.8 x 5
Recreation room
- Level: Basement
- Area: 418 Square Feet
- Dimensions: 38 x 11
Heating
- Baseboard
Cooling
- Mini Split
Appliances
- Included: Dishwasher
Features
- Ensuite
- Flooring: Ceramic/Marble, Hardwood, Laminate, Mixed
- Windows: Window Coverings
Interior area
- Total structure area: 2,500
- Total interior livable area: 2,500 sqft
Property
Parking
- Parking features: Attached, Detached
- Has garage: Yes
- Has uncovered spaces: Yes
Features
- Levels: Split Entry
- Patio & porch: Deck/Patio
- Fencing: Full
Lot
- Size: 5,000 Square Feet
- Dimensions: 50 x 100
Details
- Zoning description: RES
- Other equipment: Air Exchanger
Construction
Type & style
- Home type: SingleFamily
- Property subtype: Single Family Residence
Materials
- Vinyl Siding
- Foundation: Concrete Perimeter
- Roof: Shingle - Asphalt
Condition
- Year built: 2010
Utilities & green energy
- Sewer: Public Sewer
- Water: Public
Community & HOA
Location
- Region: Paradise
Financial & listing details
- Price per square foot: C$188/sqft
- Annual tax amount: C$2,870
- Date on market: 9/10/2026
Price history
Price history is unavailable.
Public tax history
Tax history is unavailable.
Climate risks
Neighborhood: A1L
Nearby schools
GreatSchools rating
No schools nearby
We couldn't find any schools near this home.
Schools provided by the listing agent
- District: St. Thomas - Paradise -Topsail
Source: Newfoundland and Labrador AR. This data may not be complete. We recommend contacting the local school district to confirm school assignments for this home.


Similar homes
- C$469,9006 bd3 ba2.5k sqft86 Hollyberry Drive, Paradise, NL A1L0C1For Sale
 MLS ID #1303385, Craig Walker, RE/MAX Realty Specialists. Newfoundland and Labrador AR
 - C$499,9005 bd4 ba2.2k sqft49 Hollyberry Drive, Paradise, NL A1L4A1For Sale
 MLS ID #1302948, Heather Guy, Royal LePage Atlantic Homestead. Newfoundland and Labrador AR
 - C$450,0003 bd3 ba2.9k sqft1 Rideau Place, Mount Pearl, NL A1N4C1For Sale
 MLS ID #1303260, Valma Budgell, RE/MAX Realty Specialists. Newfoundland and Labrador AR
 - C$479,0004 bd2 ba1.9k sqft33 Ursula Crescent, Portugal Cove/St. Philips, NL A1M1G5For Sale
 MLS ID #1302887, Valma Budgell, RE/MAX Realty Specialists. Newfoundland and Labrador AR
