Welcome to 7 Brant Drive, a beautifully upgraded 1,800 sq. ft. home where attention to detail can be found throughout. This impressive property offers three bedrooms and two full bathrooms, including a spacious primary bedroom with a walk-in closet. Every area of the home has been thoughtfully upgraded, creating a stylish and comfortable space that is truly move-in ready. Enjoy surround sound throughout the upper and lower levels as well as outside, making this home perfect for entertaining. Step into the fully fenced backyard featuring a multi-level deck and pool, which is included with the home, creating the perfect outdoor space to relax and enjoy the warmer months. With so many upgrades, thoughtful details, and great indoor and outdoor living spaces, 7 Brant Drive is a home you’ll want to see for yourself. No conveyance of offers until Monday, Aug 24th at 5:00 pm. Offers are to be left open until 10:00pm
For sale
C$499,999
7 Brant Drive, Mount Pearl, NL A1N0J1
3beds
1,780sqft
Single Family Residence
Built in 2016
-- sqft lot
$-- Zestimate®
C$281/sqft
C$-- HOA
What's special
Three bedroomsFully fenced backyardMulti-level deck
- 19 hours |
- 37 |
- 0 |
Zillow last checked:
Listing updated:
Listed by:
Amanda Roberts,
3% Realty East Coast
Source: Newfoundland and Labrador AR,MLS®#: 1302088
Facts & features
Interior
Bedrooms & bathrooms
- Bedrooms: 3
- Bathrooms: 2
- Full bathrooms: 2
Bedroom
- Level: Main
- Area: 116.58 Square Feet
- Dimensions: 13.4 x 8.7
Bedroom
- Level: Lower
- Area: 164.59 Square Feet
- Dimensions: 10.9 x 15.10
Bathroom
- Level: Main
- Area: 41.31 Square Feet
- Dimensions: 8.10 x 5.1
Bathroom
- Level: Lower
- Area: 44.25 Square Feet
- Dimensions: 7.5 x 5.9
Other
- Level: Main
- Area: 161 Square Feet
- Dimensions: 11.5 x 14
Den
- Level: Lower
- Area: 149.76 Square Feet
- Dimensions: 9.6 x 15.6
Dining room
- Level: Main
- Area: 76.22 Square Feet
- Dimensions: 10.3 x 7.4
Kitchen
- Level: Main
- Area: 112.21 Square Feet
- Dimensions: 10.1 x 11.11
Laundry
- Level: Lower
- Area: 107.06 Square Feet
- Dimensions: 10.10 x 10.6
Living room
- Level: Main
- Area: 139.52 Square Feet
- Dimensions: 10.9 x 12.8
Recreation room
- Level: Lower
- Area: 201.15 Square Feet
- Dimensions: 13.5 x 14.9
Heating
- Electric, Heat Pump, Wood
Cooling
- Electric, Heat Pump
Appliances
- Included: Dishwasher, Refrigerator, Microwave, Stove, Washer, Dryer
Features
- Flooring: Laminate
- Windows: Window Coverings
Interior area
- Total structure area: 1,780
- Total interior livable area: 1,780 sqft
Property
Parking
- Parking features: Storage
- Has uncovered spaces: Yes
Features
- Patio & porch: Deck/Patio, Patio(s) and Deck(s)
- Pool features: Above Ground
- Fencing: Back Yard,Full
Lot
- Dimensions: 35 x 102 x 52
- Features: Central Location, Landscaped, Private
Details
- Zoning description: Res
- Other equipment: Air Exchanger
Construction
Type & style
- Home type: SingleFamily
- Property subtype: Single Family Residence
Materials
- Shingle Siding, Vinyl Siding
- Foundation: Concrete, Fully Developed
- Roof: Shingle - Asphalt
Condition
- Year built: 2016
Utilities & green energy
- Sewer: Public Sewer
- Water: Public
Community & HOA
Location
- Region: Mount Pearl
Financial & listing details
- Price per square foot: C$281/sqft
- Annual tax amount: C$3,000
- Date on market: 8/20/2026
Price history
Price history is unavailable.
Public tax history
Tax history is unavailable.
Climate risks
Neighborhood: A1N
Nearby schools
GreatSchools rating
No schools nearby
We couldn't find any schools near this home.
Schools provided by the listing agent
- District: Mount Pearl
Source: Newfoundland and Labrador AR. This data may not be complete. We recommend contacting the local school district to confirm school assignments for this home.
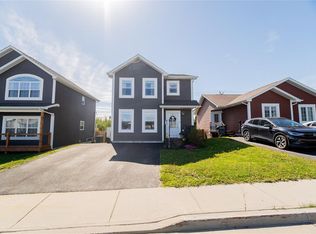
- C$449,9004 bd4 ba2.2k sqft17 Brant Dr, Mount Pearl, NL A1N0J1Pending
- C$460,000-- sqft55 Moffatt Rd, Mount Pearl, NL A1N0G3Lot/Land
- C$449,9003 bd3 ba2.2k sqft64 Moffatt Rd, Mount Pearl, NL A1N0G3Pending

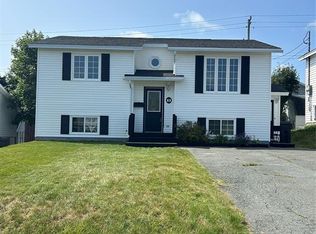
- C$389,9005 bd2 ba2.1k sqft63 Frontenac Ave, Mount Pearl, NL A1N4V8For Sale
- C$550,0004 bd4 ba2.1k sqft44 Moffatt Rd, Mount Pearl, NL A1N0G3Pending
- C$724,9003 bd3 ba2.9k sqft7 Saint Lawrence Pl, Mount Pearl, NL A1N0K8Pending
- C$724,9003 bd3 ba1.9k sqft8 Saint Lawrence Pl, Mount Pearl, NL A1N0K8For Sale
- C$299,9005 bd2 ba2k sqft56 Frontenac Ave, Mount Pearl, NL A1N4V9Pending
Similar homes
- C$499,9003 bd2 ba2k sqft30 Sgt Donald Lucas Drive, Paradise, NL A1L0W8For Sale
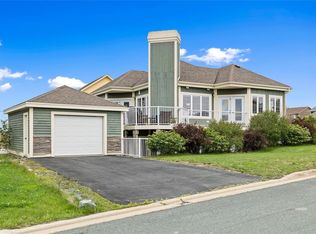 MLS ID #1302013, Matt Tucker, Royal LePage Atlantic Homestead. Newfoundland and Labrador AR
 - C$439,9004 bd2 ba2k sqft16 Hatcher Street, St. John's, NL A1B1Z2For Sale
 MLS ID #1301979, Bern Tobin, Royal LePage Atlantic Homestead. Newfoundland and Labrador AR
 - C$499,9004 bd3 ba2.5k sqft9 Mayfair Avenue, Paradise, NL A1L0Y7For Sale
 MLS ID #1301937, James Noftal, Hanlon Realty. Newfoundland and Labrador AR
 - C$419,0003 bd2 ba2.5k sqft2 Benson Place, Mount Pearl, NL A1N4J3For Sale
 MLS ID #1302094, Maria D. Squires, RE/MAX Realty Specialists. Newfoundland and Labrador AR
 - C$437,5003 bd4 ba2k sqft47 Great Southern Drive, St. John's, NL A1H0M7For SaleMLS ID #1302084, Chris Dunn, RE/MAX Infinity Realty Inc. - Sheraton Hotel. Newfoundland and Labrador AR
- C$550,0004 bd4 ba2.4k sqft311 Pennywell Road, St. John's, NL A1C2M6For SaleMLS ID #1301861, Peter Goulding, Hanlon Realty. Newfoundland and Labrador AR
- C$495,0005 bd4 ba2.3k sqft166 Ladysmith Drive, St. John's, NL A1B0M2For SaleMLS ID #1301959, Charles Harris,CRSS, Century 21 Seller`s Choice Inc.. Newfoundland and Labrador AR
- C$389,9005 bd2 ba2.1k sqft63 Frontenac Avenue, M.Pearl, NL A1N4V8For SaleMLS ID #1301902, Sandra Dobbin, Hanlon Realty. Newfoundland and Labrador AR
- C$469,9003 bd2 ba2.6k sqft3 Hollyberry Drive, Paradise, NL A1L1P9For SaleMLS ID #1301024, Ryan Elliott, Royal LePage Vision Realty. Newfoundland and Labrador AR
- C$400,0003 bd2 ba2k sqft4 Panoramic Place, Paradise, NL A1L1K4For SaleMLS ID #1302021, Claude Aucoin, Royal LePage Vision Realty. Newfoundland and Labrador AR
- C$392,5004 bd1 ba1.8k sqft1 Penmore Drive, Mount Pearl, NL A1N1T3For SaleMLS ID #1302025, Tony Howell, EXIT Realty Aspire. Newfoundland and Labrador AR
- C$399,9003 bd2 ba1.9k sqft48 Canada Drive, St.John’s, NL A1E4H4For SaleMLS ID #1302099, Nancy Jones, RE/MAX Infinity Realty Inc.. Newfoundland and Labrador AR
- C$439,9004 bd3 ba2k sqft7 Norman Drive, Mount Pearl, NL A1N2T9For SaleMLS ID #1301085, Roger Barbour, Hanlon Realty. Newfoundland and Labrador AR
- C$379,9004 bd2 ba1.8k sqft71 Michener Avenue, Mount Pearl, NL A1N4B7For SaleMLS ID #1301897, Marie French,CRSS,e-PRO, Royal LePage Atlantic Homestead. Newfoundland and Labrador AR
- C$499,0003 bd3 ba2.2k sqft71 Francis Street, St. John's, NL A1H0C8For SaleMLS ID #1300795, Sherrie Hollahan, Keller Williams Platinum Realty. Newfoundland and Labrador AR
- C$369,9003 bd1 ba1.6k sqft26 Jackman Drive, Mount Pearl, NL A1N2J9For SaleMLS ID #1301924, John Picco, eXp Realty. Newfoundland and Labrador AR
- C$399,9004 bd3 ba2.5k sqft40 Ranger Avenue, Paradise, NL A1L1J9For SaleMLS ID #1301975, Rod Pike,FRI, RE/MAX Realty Specialists. Newfoundland and Labrador AR
- C$339,9004 bd2 ba2.3k sqft65 Whiteley Drive, Mount Pearl, NL A1N2P8For SaleMLS ID #1301894, Sheilagh Byrne, Royal LePage Atlantic Homestead. Newfoundland and Labrador AR
- C$479,9004 bd4 ba2.5k sqft271 Dogberry Hill Road, Portugal Cove St. Philip's, NL A1M1C5For SaleMLS ID #1301571, Courtney Moulton, RE/MAX Infinity Realty Inc.. Newfoundland and Labrador AR
- C$514,9003 bd3 ba1.9k sqft29 Hartland Avenue, Paradise, NL A1L0V2For SaleMLS ID #1301674, Mark Bailey, eXp Realty. Newfoundland and Labrador AR
