Welcome to this beautifully maintained, fully developed family home in the heart of Paradise! Perfectly situated in a sought-after, family-friendly neighbourhood, this property backs onto a peaceful greenbelt, offering added privacy while being just minutes from schools, shopping, restaurants, walking trails, and only 10 minutes from Costco. This spacious home features four bedrooms, three full bathrooms, and a bright, oversized living room that's ideal for relaxing or entertaining. The fully developed layout provides plenty of room for the growing family, while the large rear deck is perfect for summer barbecues and outdoor gatherings. Storage is abundant with a backyard shed and additional storage space beneath the deck. Recent upgrades include new shingles (2016), a propane fireplace professionally installed by Venture Fireplace (2012), a sun tunnel in the main floor bathroom, a mini-split heat pump installed by Heat Pump Systems (July 2020), and a generator panel with exterior connection installed in September 2020 for added peace of mind. Complete with a double paved driveway and an excellent location backing onto nature, this move-in-ready home offers the perfect combination of comfort, convenience, and value. Don't miss your opportunity to make this wonderful Paradise property your next home! As per attached Seller's Direction, there will be no conveyance of offers prior to Noon on Friday, August 7, with offers to remain open until 5 PM the same day.
For sale
C$439,900
40 Ranger Avenue, Paradise, NL A1L1J9
3beds
2,512sqft
Single Family Residence
Built in 2001
5,000 Square Feet Lot
$-- Zestimate®
C$175/sqft
C$-- HOA
What's special
Beautifully maintainedFully developed family homeSpacious homeFour bedroomsLarge rear deckStorage is abundantBackyard shed
- 4 hours |
- 20 |
- 1 |
Zillow last checked:
Listing updated:
Listed by:
Rod Pike,FRI,
RE/MAX Realty Specialists
Source: Newfoundland and Labrador AR,MLS®#: 1301256
Facts & features
Interior
Bedrooms & bathrooms
- Bedrooms: 3
- Bathrooms: 3
- Full bathrooms: 3
Bedroom
- Level: Main
- Area: 126.04 Square Feet
- Dimensions: 9'2" X 13'9"
Bedroom
- Level: Main
- Area: 126.04 Square Feet
- Dimensions: 9'2" X 13'9"
Bathroom
- Level: Main
- Area: 53.77 Square Feet
- Dimensions: 7'5" X 7'3"
Bathroom
- Level: Basement
- Area: 43.92 Square Feet
- Dimensions: 7'9" X 5'8"
Other
- Level: Main
- Area: 151.04 Square Feet
- Dimensions: 12'1" X 12'6"
Other
- Level: Basement
- Area: 125 Square Feet
- Dimensions: 10'0" X 12'6"
Dining room
- Level: Main
- Area: 128 Square Feet
- Dimensions: 8' X 16'
Other
- Level: Main
- Area: 36.47 Square Feet
- Dimensions: 7'5" X 4'11"
Family room
- Level: Basement
- Area: 306.64 Square Feet
- Dimensions: 13'10" X 22'2"
Kitchen
- Level: Main
- Area: 137.33 Square Feet
- Dimensions: 8'7" X 16'
Laundry
- Level: Basement
- Area: 50.47 Square Feet
- Dimensions: 7'8" X 6'7"
Other
- Level: Main
- Area: 293.14 Square Feet
- Dimensions: 14'5" X 20'4"
Other
- Level: Basement
- Area: 192.33 Square Feet
- Dimensions: 15'11" X 12'1"
Storage
- Level: Basement
- Area: 167.15 Square Feet
- Dimensions: 13'10" X 12'1"
Storage
- Level: Basement
- Area: 31.17 Square Feet
- Dimensions: 7'4" X 4'3"
Heating
- Baseboard, Electric
Cooling
- Electric, Mini Split
Appliances
- Included: Dishwasher, Refrigerator, Stove, Washer, Dryer
Features
- Ensuite
- Flooring: Cushion/Tile/Lino, Hardwood, Mixed
- Windows: Window Coverings
- Basement: Walk-Out Access
Interior area
- Total structure area: 2,512
- Total interior livable area: 2,512 sqft
Property
Parking
- Parking features: None
- Has uncovered spaces: Yes
Features
- Patio & porch: Deck/Patio
- Exterior features: Balcony(s)
- Fencing: Partial,Partially Fenced
Lot
- Size: 5,000 Square Feet
- Dimensions: 50 x 100
- Features: Landscaped, Level, Shopping Nearby, Subdivided, Bus Service, Under 0.5 Acres
Details
- Additional structures: Shed(s)
- Zoning description: Residential
- Other equipment: Air Exchanger
Construction
Type & style
- Home type: SingleFamily
- Architectural style: Bungalow
- Property subtype: Single Family Residence
Materials
- Vinyl Siding
- Foundation: Concrete
- Roof: Shingle - Asphalt
Condition
- Year built: 2001
Utilities & green energy
- Sewer: Public Sewer
- Water: Public
- Utilities for property: Electricity Connected, High Speed Internet
Community & HOA
Location
- Region: Paradise
Financial & listing details
- Price per square foot: C$175/sqft
- Annual tax amount: C$2,453
- Date on market: 8/3/2026
Rod Pike,FRI
Rod Pike,FRI
(709) 685-7878
By pressing Contact Agent, you agree that the real estate professional identified above may call/text you about your search, which may involve use of automated means and pre-recorded/artificial voices. You don't need to consent as a condition of buying any property, goods, or services. Message/data rates may apply. You also agree to our Terms of Use. Zillow does not endorse any real estate professionals. We may share information about your recent and future site activity with your agent to help them understand what you're looking for in a home.
Price history
Price history is unavailable.
Public tax history
Tax history is unavailable.
Climate risks
Neighborhood: A1L
Nearby schools
GreatSchools rating
No schools nearby
We couldn't find any schools near this home.
Schools provided by the listing agent
- District: St. Thomas - Paradise -Topsail
Source: Newfoundland and Labrador AR. This data may not be complete. We recommend contacting the local school district to confirm school assignments for this home.
- C$289,0003 bd2 ba1.3k sqft23 Trails End Dr, Paradise, NL A1L1H1Pending

- C$379,0003 bd2 ba2.2k sqft14 Aurora Pl, Paradise, NL A1L1V4Pending

- C$194,9001,175 Square Feet81 Hollyberry Dr, Paradise, NL A1L4A1Lot/Land

- C$850,0004 bd3 ba5.1k sqft45 Kestrel Dr, Paradise, NL A1L1G6For Sale
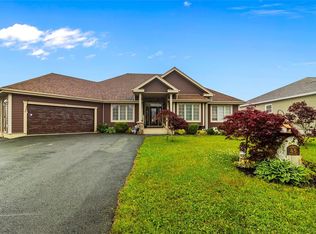
- C$469,9003 bd4 ba2.4k sqft1 Crane St, Paradise, NL A1L2P2Pending
- C$399,9003 bd3 ba2.1k sqft22 Flamingo Dr, Paradise, NL A1L1Z8Pending
- C$429,9002 bd2 ba1.3k sqft58 Sunvalley Dr, Paradise, NL A1L1L2Pending
- C$325,0000.433 Acres1470 Topsail Rd, Paradise, NL A1L1P1Lot/Land
Similar homes
- C$449,0003 bd2 ba2.3k sqft58 Duntara Crescent, St. John's, NL A1E5Z2For Sale
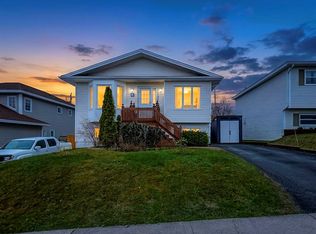 MLS ID #1301226, David Carpenter, Keller Williams Platinum Realty. Newfoundland and Labrador AR
 - C$429,9003 bd3 ba2.6k sqft42 Mainsail Drive, Topsail, NL A1W2G4For Sale
 MLS ID #1301146, Donald Pacholka, RE/MAX Infinity Realty Inc. - Sheraton Hotel. Newfoundland and Labrador AR
 - C$444,9004 bd3 ba2.4k sqft185 Elizabeth Drive, Paradise, NL A1L0L8For Sale
 MLS ID #1300587, Brock Roul, 3% Realty East Coast. Newfoundland and Labrador AR
 - C$459,9004 bd4 ba2.1k sqft48 Fred W Brown Drive, Paradise, NL A1L0W1For Sale
 MLS ID #1300864, Peter Kavanagh, RE/MAX Infinity Realty Inc. - Sheraton Hotel. Newfoundland and Labrador AR
 - C$389,9003 bd2 ba2.2k sqft54 Lawlors Road, Paradise, NL A1L3N9For SaleMLS ID #1300804, Sherrie Hollahan, Keller Williams Platinum Realty. Newfoundland and Labrador AR
- C$374,9003 bd4 ba2k sqft20 Alberton Drive, Paradise, NL A1L4E7For SaleMLS ID #1301053, Josh Stokes, Keller Williams Platinum Realty. Newfoundland and Labrador AR
- C$579,9003 bd3 ba3k sqft32 Abbotts Road, Portugal Cove - St. Philips, NL A1M1T2For SaleMLS ID #1301302, Christopher Samuelson, eXp Realty. Newfoundland and Labrador AR
- C$449,9004 bd3 ba2.2k sqft51 Finlaystone Drive, Mount Pearl, NL A1N0E2For SaleMLS ID #1301068, Wally Lane, 4 Percent Real Estate Professionals Inc.. Newfoundland and Labrador AR
- C$389,0004 bd3 ba2.3k sqft16 Tyrell Drive, Paradise, NL A1L3J2For SaleMLS ID #1299064, Tom Clift, Keller Williams Platinum Realty. Newfoundland and Labrador AR
- C$469,0005 bd3 ba2k sqft31 Howard Avenue, Paradise, NL A1L3M9For SaleMLS ID #1301156, Cody Walsh, BlueKey Realty Inc.. Newfoundland and Labrador AR
- C$289,9004 bd2 ba2k sqft1589 Topsail Road, Paradise, NL A1L1V1For SaleMLS ID #1301135, Aaron Watkins, RE/MAX Infinity Realty Inc.. Newfoundland and Labrador AR
- C$384,9004 bd2 ba2.1k sqft15 Paradise Road, Paradise, NL A1L3B3For SaleMLS ID #1300756, Winnie Lei, RE/MAX Realty Specialists. Newfoundland and Labrador AR
- C$399,9004 bd4 ba2k sqft72 Maurice Putt Crescent, St John's, NL A1B0S2For SaleMLS ID #1301124, Dave Noseworthy, eXp Realty. Newfoundland and Labrador AR
- C$439,9004 bd3 ba2.5k sqft15 Blandford Place, Mount Pearl, NL A1N2L3For SaleMLS ID #1300479, Crystal Stapleton, Keller Williams Platinum Realty. Newfoundland and Labrador AR
- C$399,9004 bd4 ba2.3k sqft4 Melrose Place, St.John's, NL A1E5V3For SaleMLS ID #1301066, Regina Russell, RE/MAX Infinity Realty Inc.. Newfoundland and Labrador AR
- C$439,9004 bd3 ba2k sqft7 Norman Drive, Mt. Pearl, NL A1N2T9For SaleMLS ID #1300538, Roger Barbour, Hanlon Realty. Newfoundland and Labrador AR
- C$439,9003 bd3 ba1.9k sqft24 Rotary Drive, St. John's, NL A1E0B9For SaleMLS ID #1300478, Aaron Watkins, RE/MAX Infinity Realty Inc.. Newfoundland and Labrador AR
- C$549,9003 bd4 ba2.7k sqft36 Bayberry Place, St. John's, NL A1H1B1For SaleMLS ID #1301137, Evan King, RE/MAX Infinity Realty Inc.. Newfoundland and Labrador AR
- C$595,0004 bd4 ba2.9k sqft193 Dogberry Hill Road, Portugal Cove-St.Philips, NL A1M1C5For SaleMLS ID #1301166, Chris Dunn, RE/MAX Infinity Realty Inc. - Sheraton Hotel. Newfoundland and Labrador AR
- C$499,9004 bd3 ba2k sqft63 Acharya Drive, Paradise, NL A1L0P9For SaleMLS ID #1301009, Matthew Hill, Royal LePage Vision Realty. Newfoundland and Labrador AR
