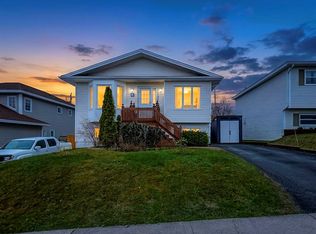
Welcome to 51 Finlaystone Drive, a beautifully maintained split-entry home located in one of Mount Pearl's most sought-after family neighbourhoods. Built in 2016 and offering over 2,200 sq. ft. of fully developed living space, this move-in ready home combines modern finishes, and an exceptional layout. The bright, open-concept main floor features a spacious living area, an inviting kitchen with ample cabinetry and workspace, and a dining area ideal for both everyday living and entertaining. Three generous bedrooms are located on the main floor, including a comfortable primary suite with ensuite and walk-in closet. While the fully developed lower level offers an additional bedroom, a large rec room, full bathroom, an office / den space, and plenty of storage, providing excellent flexibility for growing families, guests, or a home office. This home has been exceptionally well cared for and shows beautifully throughout. While the landscaped lot with fenced backyard offers attractive curb appeal and a welcoming outdoor space, with the added convenience of a storage shed. Perfectly situated, you'll enjoy quick access to schools, parks, walking trails, shopping, restaurants, and major thoroughfare and highway access, making commuting throughout the metro area convenient and efficient. Mount Pearl continues to be one of the region's most desirable communities thanks to its family-friendly atmosphere, excellent amenities, and strong housing demand. Homes of this age, condition, and size are in high demand and rarely stay available for long. If you've been searching for a modern family home that is truly move-in ready, this one deserves a spot at the top of your list.
For sale
C$449,900
51 Finlaystone Drive, Mount Pearl, NL A1N0E2
4beds
2,262sqft
Single Family Residence
Built in 2016
-- sqft lot
$-- Zestimate®
C$199/sqft
C$-- HOA
What's special
Beautifully maintained split-entry homeBright open-concept main floorFully developed lower levelLarge rec roomPlenty of storageAttractive curb appealWelcoming outdoor space
- 5 days |
- 16 |
- 0 |
Zillow last checked:
Listing updated:
Listed by:
Wally Lane,
4 Percent Real Estate Professionals Inc.
Source: Newfoundland and Labrador AR,MLS®#: 1301068
Facts & features
Interior
Bedrooms & bathrooms
- Bedrooms: 4
- Bathrooms: 3
- Full bathrooms: 3
Bedroom
- Level: Main
- Area: 113.4 Square Feet
- Dimensions: 9 x 12.6
Bedroom
- Level: Main
- Area: 90 Square Feet
- Dimensions: 10 x 9
Bedroom
- Level: Basement
- Area: 127.2 Square Feet
- Dimensions: 12 x 10.6
Other
- Level: Main
- Area: 153.76 Square Feet
- Dimensions: 12.4 x12.4
Den
- Level: Basement
- Area: 142.68 Square Feet
- Dimensions: 11.6 x 12.3
Foyer
- Level: Main
- Area: 20.46 Square Feet
- Dimensions: 6.6 x 3.10
Kitchen
- Level: Main
- Area: 175.16 Square Feet
- Dimensions: 11.6 x 15.10
Other
- Level: Main
- Area: 183.28 Square Feet
- Dimensions: 11.6 x 15.8
Office
- Level: Basement
- Area: 110.7 Square Feet
- Dimensions: 12.3 x 9
Other
- Level: Basement
- Area: 72.75 Square Feet
- Dimensions: 7.5 x 9.7
Recreation room
- Level: Basement
- Area: 200.34 Square Feet
- Dimensions: 12.6 x 15.9
Heating
- Baseboard, Electric, Heat Exchanger Unit
Cooling
- Electric
Appliances
- Included: Dishwasher
Features
- Ensuite
- Flooring: Cushion/Tile/Lino, Laminate
Interior area
- Total structure area: 2,262
- Total interior livable area: 2,262 sqft
Property
Parking
- Parking features: None
- Has uncovered spaces: Yes
Features
- Levels: Split Entry
- Patio & porch: Deck/Patio, Patio(s) and Deck(s)
- Water view: Year Round Road Access
Lot
- Dimensions: 92 x 58 x 92 x 50
- Features: Shopping Nearby, Bus Service
Details
- Additional structures: Shed(s)
- Zoning description: Residential
Construction
Type & style
- Home type: SingleFamily
- Property subtype: Single Family Residence
Materials
- Vinyl Siding
- Foundation: Fully Developed, Concrete Perimeter
- Roof: Shingle - Asphalt
Condition
- Year built: 2016
Utilities & green energy
- Sewer: Public Sewer
- Water: Public
- Utilities for property: Cable Connected, Electricity Connected, High Speed Internet, Phone Connected
Community & HOA
Location
- Region: Mount Pearl
Financial & listing details
- Price per square foot: C$199/sqft
- Annual tax amount: C$2,635
- Date on market: 7/28/2026
Wally Lane
Wally Lane
(709) 764-3363
By pressing Contact Agent, you agree that the real estate professional identified above may call/text you about your search, which may involve use of automated means and pre-recorded/artificial voices. You don't need to consent as a condition of buying any property, goods, or services. Message/data rates may apply. You also agree to our Terms of Use. Zillow does not endorse any real estate professionals. We may share information about your recent and future site activity with your agent to help them understand what you're looking for in a home.
Price history
Price history is unavailable.
Public tax history
Tax history is unavailable.
Climate risks
Neighborhood: A1N
Nearby schools
GreatSchools rating
No schools nearby
We couldn't find any schools near this home.
Schools provided by the listing agent
- District: Mount Pearl
Source: Newfoundland and Labrador AR. This data may not be complete. We recommend contacting the local school district to confirm school assignments for this home.
- C$350,0003 bd2 ba1.7k sqft13 Larsen St, Mount Pearl, NL A1NPending

- C$419,9003 bd3 ba1.6k sqft14 Lasalle Dr, Mount Pearl, NL A1N0B2Pending
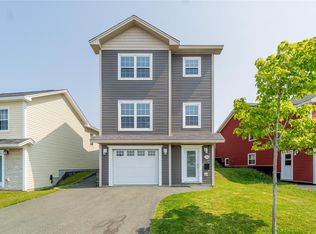
- C$389,0003 bd3 ba1.8k sqft10 Wyatt Blvd, Mount Pearl, NL A1N3H5Pending
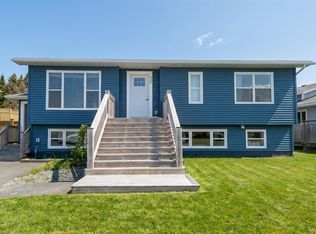
- C$345,0003 bd1 ba1.7k sqft10 Maisonneuve Dr, Mount Pearl, NL A1N4Z2Pending
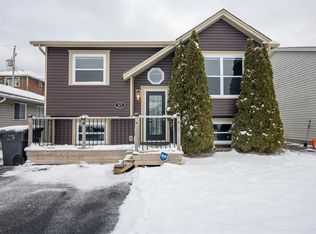
- C$2,200,0006.4 Acres0.0 Kenmount Rd, Mount Pearl, NL A1B3P9Lot/Land
- C$399,9004 bd2 ba1.9k sqft13 A Holden St, Mount Pearl, NL A1N3G9Pending
- C$724,9003 bd3 ba2.9k sqft7 Saint Lawrence Pl, Mount Pearl, NL A1N0K8Pending
- C$724,9003 bd3 ba1.9k sqft8 Saint Lawrence Pl, Mount Pearl, NL A1N0K8For Sale
Similar homes
- C$449,9004 bd4 ba2.2k sqft17 Brant Drive, Mount Pearl, NL A1N0J1For Sale
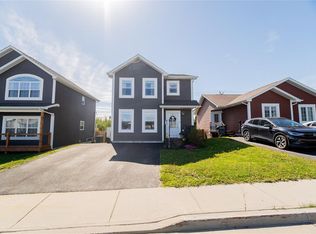 MLS ID #1299135, Josh Stokes, Keller Williams Platinum Realty. Newfoundland and Labrador AR
 - C$399,9004 bd4 ba2k sqft72 Maurice Putt Crescent, St John's, NL A1B0S2For Sale
 MLS ID #1301124, Dave Noseworthy, eXp Realty. Newfoundland and Labrador AR
 - C$444,9004 bd3 ba2.4k sqft185 Elizabeth Drive, Paradise, NL A1L0L8For Sale
 MLS ID #1300587, Brock Roul, 3% Realty East Coast. Newfoundland and Labrador AR
 - C$449,0003 bd2 ba2.3k sqft58 Duntara Crescent, St. John's, NL A1E5Z2For Sale
 MLS ID #1301226, David Carpenter, Keller Williams Platinum Realty. Newfoundland and Labrador AR
 - C$459,9004 bd4 ba2.1k sqft48 Fred W Brown Drive, Paradise, NL A1L0W1For SaleMLS ID #1300864, Peter Kavanagh, RE/MAX Infinity Realty Inc. - Sheraton Hotel. Newfoundland and Labrador AR
- C$515,0005 bd3 ba2.5k sqft83 Hopedale Crescent, St. John's, NL A1B0B3For SaleMLS ID #1301049, Chris Morrison, Royal LePage Turner Realty 2014 Inc. Newfoundland and Labrador AR
- C$469,0003 bd3 ba2.9k sqft77 Hollyberry Drive, Paradise, NL A1L4A1For SaleMLS ID #1301033, Candace Prince, Royal LePage Atlantic Homestead. Newfoundland and Labrador AR
- C$445,0005 bd3 ba2k sqft134 St. Thomas Line, Paradise, NL A1L2R1For SaleMLS ID #1300721, Amanda Roberts, 3% Realty East Coast. Newfoundland and Labrador AR
- C$449,0005 bd3 ba1.5k sqft119 Doyles Road, Goulds, NL A1S1A4For SaleMLS ID #1301139, Bruce Harvey, eXp Realty. Newfoundland and Labrador AR
- C$429,9003 bd3 ba2.6k sqft42 Mainsail Drive, Topsail, NL A1W2G4For SaleMLS ID #1301146, Donald Pacholka, RE/MAX Infinity Realty Inc. - Sheraton Hotel. Newfoundland and Labrador AR
- C$350,0004 bd4 ba1.9k sqft130 Green Acre Drive, St. John's, NL A1H1C2For SaleMLS ID #1301185, Nevin Hollett, eXp Realty. Newfoundland and Labrador AR
- C$374,9003 bd4 ba2k sqft20 Alberton Drive, Paradise, NL A1L4E7For SaleMLS ID #1301053, Josh Stokes, Keller Williams Platinum Realty. Newfoundland and Labrador AR
- C$499,9004 bd3 ba2k sqft63 Acharya Drive, Paradise, NL A1L0P9For SaleMLS ID #1301009, Matthew Hill, Royal LePage Vision Realty. Newfoundland and Labrador AR
- C$469,0005 bd3 ba2k sqft31 Howard Avenue, Paradise, NL A1L3M9For SaleMLS ID #1301156, Cody Walsh, BlueKey Realty Inc.. Newfoundland and Labrador AR
- C$439,9004 bd3 ba2.8k sqft10 Seascape Drive, Paradise, NL A1L0E9For SaleMLS ID #1300213, Jeremy Cummings, RE/MAX Realty Specialists. Newfoundland and Labrador AR
- C$499,0003 bd3 ba2.2k sqft71 Francis Street, St. John's, NL A1H0C8For SaleMLS ID #1300795, Sherrie Hollahan, Keller Williams Platinum Realty. Newfoundland and Labrador AR
- C$399,9004 bd2 ba2.3k sqft15 Hopeall Street, St. John's, NL A1E5R4For SaleMLS ID #1301058, Brad Colbert, RE/MAX Realty Specialists. Newfoundland and Labrador AR
- C$479,9005 bd3 ba2.2k sqft2 Adventure Avenue, St. John's, NL A1B0K8For SaleMLS ID #1300610, Kenneth Moss, eXp Realty. Newfoundland and Labrador AR
- C$389,9003 bd2 ba2.2k sqft54 Lawlors Road, Paradise, NL A1L3N9For SaleMLS ID #1300804, Sherrie Hollahan, Keller Williams Platinum Realty. Newfoundland and Labrador AR
- C$399,0005 bd3 ba2.2k sqft24 Peter's Place, Torbay, NL A1K1G3For SaleMLS ID #1301018, Winnie Lei, RE/MAX Realty Specialists. Newfoundland and Labrador AR
