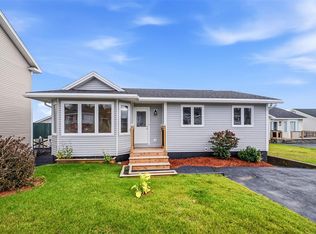
Just minutes from the East End—a private Torbay retreat with five bedrooms, three bathrooms, and a completely separate apartment with its own entrance and meter. The main residence opens to a quiet side street, backing onto greenbelt with mature trees. Recently paved driveway accommodates 10+ cars, trailers, or toys, leading to a detached wired garage. Inside, the main floor flows open—living, kitchen, and dining merge seamlessly. Bay windows and skylights flood the space with natural light. A large window opens to the deck and greenbelt view. Step onto the large deck (10x14)—or flip on the BBQ while watching your family inside. Treed on three sides. The kind of place where you can sunbathe without worrying who’s watching. Three bedrooms. Two bathrooms. Stainless steel appliances. The main bath features its own skylight; separate skylit ensuite adds privacy. The entire basement is a walkout. Rec room with wood-burning fireplace opens directly to the backyard—a completely private oasis. The separate two-bedroom, one-bath apartment has its own entrance, kitchen, living room, and dedicated meter. Aging parent? Adult child? Guest space? Rental income? This setup lets you decide. Everyone gets their own space and privacy. Built in 2003. All electric heat. 1000-gallon septic tank. Structure is solid, layout is ideal, privacy is bar none. This is the rare property that adapts to your life: private space, flexibility, and proximity to everything that matters.
Pending
C$399,000
24 Peter's Place, Torbay, NL A1K1G3
5beds
2,208sqft
Single Family Residence
Built in 2003
1 Acres Lot
$-- Zestimate®
C$181/sqft
C$-- HOA
What's special
- 12 days
- 8
- 0
Zillow last checked:
Listing updated:
Listed by:
Winnie Lei,
RE/MAX Realty Specialists
Source: Newfoundland and Labrador AR,MLS®#: 1301677
Facts & features
Interior
Bedrooms & bathrooms
- Bedrooms: 5
- Bathrooms: 3
- Full bathrooms: 3
Bedroom
- Level: Main
- Area: 92.92 Square Feet
- Dimensions: 10.2 x 9.11
Bedroom
- Level: Main
- Area: 99.3 Square Feet
- Dimensions: 10.9 x 9.11
Other
- Level: Basement
- Area: 92.07 Square Feet
- Dimensions: 9.3 x 9.9
Other
- Level: Basement
- Area: 106.92 Square Feet
- Dimensions: 9.9 x 10.8
Bathroom
- Level: Main
- Area: 72 Square Feet
- Dimensions: 8 x 9
Bathroom
- Level: Basement
- Area: 32.06 Square Feet
- Dimensions: 7.8 x 4.11
Other
- Level: Main
- Area: 142.08 Square Feet
- Dimensions: 12.8 x 11.10
Eat in kitchen
- Level: Main
- Area: 274.92 Square Feet
- Dimensions: 17.4 x 15.8
Eating area
- Level: Basement
- Area: 140.61 Square Feet
- Dimensions: 10.9 x 12.9
Other
- Level: Main
- Area: 37.76 Square Feet
- Dimensions: 6.4 x 5.9
Kitchen
- Level: Basement
- Area: 146.41 Square Feet
- Dimensions: 12.1 x 12.1
Living room
- Level: Main
- Area: 148.2 Square Feet
- Dimensions: 13 x 11.4
Other
- Level: Basement
- Area: 358.93 Square Feet
- Dimensions: 14.3 x 25.1
Porch
- Level: Main
- Area: 29.6 Square Feet
- Dimensions: 4.0 x 7.4
Heating
- Baseboard, Electric, Wood
Cooling
- Electric
Appliances
- Included: Dishwasher, Refrigerator, Microwave, Stove, Washer, Dryer
Features
- Ensuite, Fireplace(s), In-Law Floorplan
- Flooring: Hardwood, Hardwood Stairs, Mixed
- Basement: Apartment,Walk-Out Access
- Has fireplace: Yes
Interior area
- Total structure area: 2,208
- Total interior livable area: 2,208 sqft
Property
Parking
- Parking features: Detached, Wired
- Has garage: Yes
- Has uncovered spaces: Yes
Features
- Exterior features: Balcony(s)
Lot
- Size: 1 Acres
- Dimensions: 1/2 Acre
- Features: Landscaped, Level, Private, Rear Yard Access (Vechicle), Recreation Nearby, See Remarks, Shopping Nearby, Wooded
Details
- Zoning description: RES
- Other equipment: Air Exchanger
Construction
Type & style
- Home type: SingleFamily
- Architectural style: Bungalow
- Property subtype: Single Family Residence
Materials
- Vinyl Siding
- Foundation: Concrete
- Roof: Shingle - Asphalt
Condition
- Year built: 2003
Utilities & green energy
- Sewer: Septic Tank
- Water: Drilled Well
- Utilities for property: Cable Connected, Electricity Connected
Community & HOA
Location
- Region: Torbay
Financial & listing details
- Price per square foot: C$181/sqft
- Annual tax amount: C$2,901
- Date on market: 10/6/2026
Price history
Price history is unavailable.
Public tax history
Tax history is unavailable.
Climate risks
Neighborhood: A1K
Nearby schools
GreatSchools rating
No schools nearby
We couldn't find any schools near this home.
Schools provided by the listing agent
- District: East Extern
Source: Newfoundland and Labrador AR. This data may not be complete. We recommend contacting the local school district to confirm school assignments for this home.


Similar homes
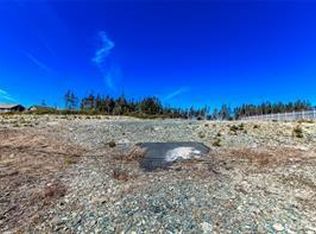
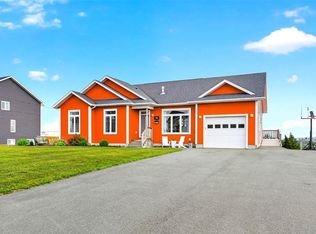
- C$429,9004 bd2 ba2.2k sqft22 Riverdale Drive, Torbay, NL A1K0E7For Sale
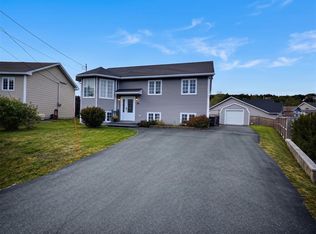 MLS ID #1304076, Mark Kavanagh, PG Direct Realty LTD.. Newfoundland and Labrador AR
 - C$559,9003 bd4 ba3k sqft9 Bernice Drive, Torbay, NL A1K0C1For Sale
 MLS ID #1304491, Catherine Murphy, RE/MAX Realty Specialists. Newfoundland and Labrador AR
 - C$469,9004 bd3 ba2.3k sqft81 Paddy Dobbin Drive, St. John's, NL A1A4V9For Sale
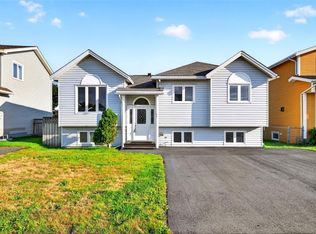 MLS ID #1304453, Geoff Smith, RE/MAX Infinity Realty Inc. - Sheraton Hotel. Newfoundland and Labrador AR
 - C$399,9005 bd3 ba2.1k sqft19 Burdell Place, St. John's, NL A1E6A4For Sale
 MLS ID #1304435, Robert Decker, RE/MAX Infinity Realty Inc. - Sheraton Hotel. Newfoundland and Labrador AR
