Welcome to 15 Grey Place, tucked away on a quiet cul-de-sac in the highly sought-after Powers Pond subdivision of Mount Pearl. Offering over 3,000 sq. ft. of living space, 4 bedrooms, and 2.5 bathrooms, this spacious home delivers the room your family needs today, with the flexibility to grow into tomorrow. The generous layout provides plenty of space for everyday family life, entertaining, and relaxing, while the huge primary ensuite adds an extra touch of comfort to your private retreat. The basement is where the possibilities really open up. With a rough-in already in place for a full bathroom and independent entrance and exit, there is excellent potential to create additional living space, a future in-law suite, or even an apartment, subject to the necessary approvals. And then there’s the location. Enjoy the convenience of being within walking distance of Mount Pearl Senior High and Mount Pearl Intermediate, with Powers Pond Park and nearby walking trails just minutes away. When it’s time to shop, the Mount Pearl shopping centres are only 5 minutes from home. If you’ve been looking for a spacious family home in an established neighbourhood, with a great location and plenty of future potential, 15 Grey Place deserves to be on your list. Book your private viewing today! As per attached Seller's Direction, there will be no conveyance of offers prior to September 9th at 5PM with offers to remain open until 10pm the same day.
For sale
C$425,000
15 Grey Place, Mount Pearl, NL A1N3T7
4beds
3,070sqft
Retail, Single Family Residence
Built in 1990
5,880 Square Feet Lot
$-- Zestimate®
C$138/sqft
C$-- HOA
What's special
Quiet cul-de-sacSpacious homeGenerous layoutHuge primary ensuitePrivate retreatSpacious family home
- 1 day
- 45
- 5
Zillow last checked:
Listing updated:
Listed by:
Braedan Mcgrath,
eXp Realty,
Nevin Hollett,
eXp Realty
Source: Newfoundland and Labrador AR,MLS®#: 1302588
Facts & features
Interior
Bedrooms & bathrooms
- Bedrooms: 4
- Bathrooms: 3
- Full bathrooms: 2
- 1/2 bathrooms: 1
Bedroom
- Level: Second
- Area: 116 Square Feet
- Dimensions: 11.6 x 10
Bedroom
- Level: Second
- Area: 115 Square Feet
- Dimensions: 11.5 x 10
Bedroom
- Level: Basement
- Area: 81 Square Feet
- Dimensions: 9 x 9
Bathroom
- Level: Main
Bathroom
- Level: Second
Other
- Level: Second
- Area: 172.5 Square Feet
- Dimensions: 15 x 11.5
Dining room
- Level: Main
- Area: 124 Square Feet
- Dimensions: 12.4 x 10
Other
- Level: Second
Family room
- Level: Main
- Area: 146.9 Square Feet
- Dimensions: 13 x 11.3
Foyer
- Level: Main
- Area: 69.6 Square Feet
- Dimensions: 12 x 5.8
Kitchen
- Level: Main
- Area: 143.64 Square Feet
- Dimensions: 12.6 x 11.4
Living room
- Level: Main
- Area: 221.1 Square Feet
- Dimensions: 20.10 x 11
Heating
- Baseboard, Electric
Cooling
- Electric
Appliances
- Included: Dishwasher, Refrigerator, Microwave, Washer, Dryer
Features
- Ensuite
- Flooring: Carpet, Cushion/Tile/Lino, Laminate
Interior area
- Total structure area: 3,070
- Total interior livable area: 3,070 sqft
Property
Parking
- Parking features: Storage
- Has uncovered spaces: Yes
Features
- Levels: Two
- Patio & porch: Deck/Patio, Patio(s) and Deck(s)
- Has spa: Yes
- Spa features: Bath
- Fencing: Back Yard,Full
Lot
- Size: 5,880 Square Feet
- Dimensions: 60 x 98
- Features: Central Location, Cul-De-Sac, Partial Landscaped, Private, Recreation Nearby, Shopping Nearby, Subdivided
Details
- Additional structures: Shed(s)
- Zoning description: RES
- Other equipment: Air Exchanger
Construction
Type & style
- Home type: SingleFamily
- Property subtype: Retail, Single Family Residence
Materials
- Vinyl Siding
- Foundation: Concrete
- Roof: Shingle - Asphalt
Condition
- Year built: 1990
Utilities & green energy
- Sewer: Public Sewer
- Water: Public
Community & HOA
Location
- Region: Mount Pearl
Financial & listing details
- Price per square foot: C$138/sqft
- Annual tax amount: C$2,605
- Date on market: 9/1/2026
Price history
Price history is unavailable.
Public tax history
Tax history is unavailable.
Climate risks
Neighborhood: A1N
Nearby schools
GreatSchools rating
No schools nearby
We couldn't find any schools near this home.
Schools provided by the listing agent
- District: Mount Pearl
Source: Newfoundland and Labrador AR. This data may not be complete. We recommend contacting the local school district to confirm school assignments for this home.

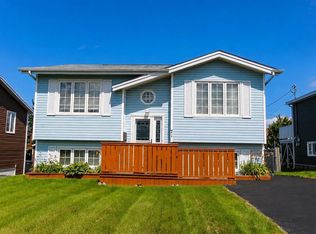
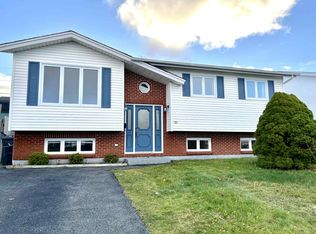
Similar homes
- C$389,9004 bd2 ba2.1k sqft32 Oxford Crescent, Mount Pearl, NL A1N2X7For Sale
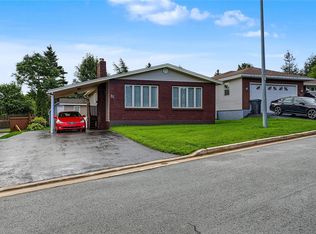 MLS ID #1302600, Scott Graham, Royal LePage Atlantic Homestead. Newfoundland and Labrador AR
 - C$450,0003 bd3 ba2.9k sqft1 Rideau Place, Mount Pearl, NL A1N4C1For Sale
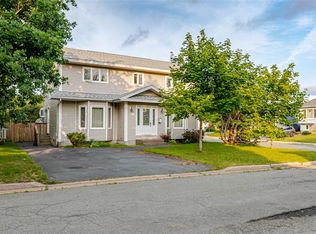 MLS ID #1301707, Valma Budgell, RE/MAX Realty Specialists. Newfoundland and Labrador AR
 - C$399,9003 bd3 ba2k sqft29 Elgin Drive, Paradise, NL A1L1G5For Sale
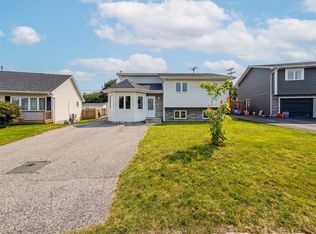 MLS ID #1302613, Cynthia Thornton, RE/MAX Realty Specialists. Newfoundland and Labrador AR
 - C$449,0003 bd3 ba1.9k sqft7 Denehurst Street, Paradise, NL A1L0S7For Sale
 MLS ID #1302456, Heather St. Croix, 3% Realty East Coast. Newfoundland and Labrador AR
