Great family home or investment property with this registered 2 apt in Mt Pearl. Open concept layout with 3 bedrooms on the main plus space in the basement for rec room and storage. Updated bathroom, mini split heat pump, backing onto green space with a private back yard with southern exposure. A 2-bedroom basement apt, separate driveways, separate laundry hookups, and covered entrance to the basement. As per sellers direction all offers to be presented on Friday Sept 4 at 4 pm and left open until 6 pm
For sale
C$349,900
1 Holden Street, Mount Pearl, NL A1N3G9
5beds
1,936sqft
Apartment, Single Family Residence
Built in 1977
-- sqft lot
$-- Zestimate®
C$181/sqft
C$-- HOA
What's special
Open concept layoutUpdated bathroomMini split heat pumpBacking onto green spaceSeparate drivewaysSeparate laundry hookups
- 1 day
- 13
- 2
Zillow last checked:
Listing updated:
Listed by:
Tina Snow,
RE/MAX Realty Specialists
Source: Newfoundland and Labrador AR,MLS®#: 1302578
Facts & features
Interior
Bedrooms & bathrooms
- Bedrooms: 5
- Bathrooms: 2
- Full bathrooms: 2
Bedroom
- Level: Main
- Area: 102.12 Square Feet
- Dimensions: 11.1x9.2
Bedroom
- Level: Main
- Area: 112.86 Square Feet
- Dimensions: 11.4x9.9
Other
- Level: Basement
- Area: 114.45 Square Feet
- Dimensions: 10.9x10.5
Other
- Level: Basement
- Area: 91.16 Square Feet
- Dimensions: 10.6x8.6
Bathroom
- Level: Main
- Area: 29.11 Square Feet
- Dimensions: 4.10x7.10
Bathroom
- Level: Basement
- Area: 29.59 Square Feet
- Dimensions: 7.2x4.11
Other
- Level: Main
- Area: 121.98 Square Feet
- Dimensions: 10.7x11.4
Other
- Level: Basement
- Area: 89.04 Square Feet
- Dimensions: 10.6x8.4
Other
- Level: Basement
- Area: 138.43 Square Feet
- Dimensions: 10.9x12.7
Bonus room
- Level: Basement
- Area: 121.1 Square Feet
- Dimensions: 11.11x10.9
Foyer
- Level: Main
- Area: 36.92 Square Feet
- Dimensions: 5.2x7.10
Foyer
- Level: Basement
- Area: 47.85 Square Feet
- Dimensions: 5.5x8.7
Kitchen
- Level: Main
- Area: 131.08 Square Feet
- Dimensions: 11.6x11.3
Laundry
- Level: Basement
- Area: 40 Square Feet
- Dimensions: 8x5
Living room
- Level: Main
- Area: 209.05 Square Feet
- Dimensions: 18.5x11.3
Other
- Level: Basement
- Area: 98.55 Square Feet
- Dimensions: 13.5x7.3
Heating
- Electric
Cooling
- Electric, Mini Split
Appliances
- Included: Dishwasher, Refrigerator, Washer, Dryer
Features
- Flooring: Laminate, Mixed
Interior area
- Total structure area: 1,936
- Total interior livable area: 1,936 sqft
Property
Parking
- Parking features: Parking Space(s), Storage
- Has uncovered spaces: Yes
Features
- Patio & porch: Deck/Patio, Patio(s) and Deck(s)
Lot
- Size: 5,000 Square Feet
- Dimensions: 50 x 100
- Features: Landscaped, Recreation Nearby, Bus Service
Details
- Additional structures: Shed(s)
- Zoning description: res
- Other equipment: Air Exchanger
Construction
Type & style
- Home type: Apartment
- Architectural style: Bungalow
- Property subtype: Apartment, Single Family Residence
- Attached to another structure: Yes
Materials
- Vinyl Siding
- Foundation: Concrete
- Roof: Shingle - Asphalt
Condition
- Year built: 1977
Utilities & green energy
- Sewer: Public Sewer
- Water: Public
- Utilities for property: Cable Connected, Electricity Connected, High Speed Internet, Phone Connected
Community & HOA
Location
- Region: Mount Pearl
Financial & listing details
- Price per square foot: C$181/sqft
- Annual tax amount: C$2,082
- Date on market: 9/1/2026
Price history
Price history is unavailable.
Public tax history
Tax history is unavailable.
Climate risks
Neighborhood: A1N
Nearby schools
GreatSchools rating
No schools nearby
We couldn't find any schools near this home.
Schools provided by the listing agent
- District: Mount Pearl
Source: Newfoundland and Labrador AR. This data may not be complete. We recommend contacting the local school district to confirm school assignments for this home.


Similar homes
- C$339,9004 bd2 ba2.3k sqft65 Whiteley Drive, Mount Pearl, NL A1N2P8For Sale
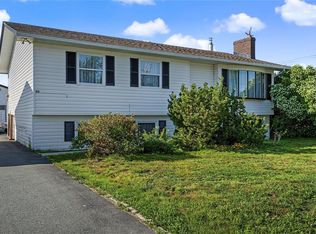 MLS ID #1302577, Sheilagh Byrne, Royal LePage Atlantic Homestead. Newfoundland and Labrador AR
 - C$359,9004 bd2 ba2.3k sqft346 Canada Drive, St. John's, NL A1E4R6For Sale
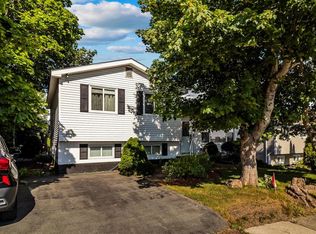 MLS ID #1302441, Brittany Penney,OTHER, 3% Realty East Coast. Newfoundland and Labrador AR
 - C$349,0005 bd3 ba2.6k sqft380 Thorburn Road, St. John's, NL A1B4R1For Sale
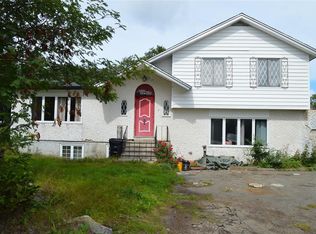 MLS ID #1302237, Pauline (Chive) Jensen, Royal LePage Atlantic Homestead. Newfoundland and Labrador AR
 - C$389,9004 bd2 ba2.1k sqft32 Oxford Crescent, Mount Pearl, NL A1N2X7For Sale
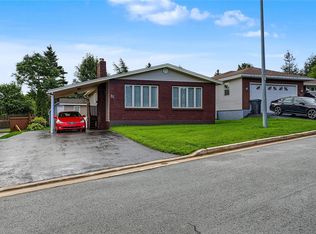 MLS ID #1302600, Scott Graham, Royal LePage Atlantic Homestead. Newfoundland and Labrador AR
