Welcome to 36 Smallwood Drive,a 2-apartment home offering excellent potential for investors, first-time buyers, or homeowners looking to generate rental income. Ideally located in the heart of Mount Pearl, this property is close to schools, shopping, recreation, across the street is public transit, and many other amenities. The main unit features a spacious living room, dining area, functional kitchen, and four bedrooms, providing plenty of space for a growing family. This home has seen many upgrades in last 6 years all new pex plumbing, new hotwater boilers upstairs and down, new front door in main and all new cupboards. The self-contained one-bedroom basement apartment offers an excellent opportunity for rental income or additional living space. Being sold “AS IS,” A great opportunity to own a two-unit property in a sought-after Mount Pearl neighbourhood at an affordable price. As per the Seller's Directive, there will be no conveyance of any written offers prior to 4:00 pm on Wednesday September 2, 2026, and all offers are to remain open for consideration until 9:00 pm the same day.
For sale
C$314,000
36B Smallwood Drive, Mount Pearl, NL A1N1A9
5beds
1,950sqft
Retail, Duplex, Multi Family, Apartment, Single Family Residence
Built in 1975
-- sqft lot
$-- Zestimate®
C$161/sqft
C$-- HOA
What's special
Dining areaFunctional kitchenFour bedroomsAll new cupboardsSelf-contained one-bedroom basement apartment
- 4 hours |
- 3 |
- 0 |
Zillow last checked:
Listing updated:
Listed by:
Marquita Joy,
Century 21 Seller`s Choice Inc.
Source: Newfoundland and Labrador AR,MLS®#: 1302460
Facts & features
Interior
Bedrooms & bathrooms
- Bedrooms: 5
- Bathrooms: 2
- Full bathrooms: 2
Bedroom
- Level: Second
- Area: 73.22 Square Feet
- Dimensions: 9.04 x 8.10
Bedroom
- Level: Second
- Area: 121.55 Square Feet
- Dimensions: 11.05 x 11.00
Bedroom
- Level: Second
- Area: 109.2 Square Feet
- Dimensions: 12.00 x 9.10
Bedroom
- Level: Basement
- Area: 130.66 Square Feet
- Dimensions: 13.04 x 10.02
Bedroom
- Level: Second
- Area: 89.17 Square Feet
- Dimensions: 11.05 x 8.07
Dining room
- Level: Main
- Area: 111.72 Square Feet
- Dimensions: 11.05 x 10.11
Kitchen
- Level: Main
- Area: 144.87 Square Feet
- Dimensions: 13.11 x 11.05
Kitchen
- Level: Basement
- Area: 102.01 Square Feet
- Dimensions: 10.09 x 10.11
Laundry
- Level: Lower
- Area: 72.66 Square Feet
- Dimensions: 12.05 x 6.03
Living room
- Level: Main
- Area: 191.01 Square Feet
- Dimensions: 15.04 x 12.7
Living room
- Level: Basement
- Area: 144.24 Square Feet
- Dimensions: 13.03 x 11.07
Heating
- Electric
Cooling
- Electric
Appliances
- Included: Refrigerator, Stove
Features
- Flooring: Carpet, Ceramic/Marble, Laminate
Interior area
- Total structure area: 1,950
- Total interior livable area: 1,950 sqft
Property
Parking
- Parking features: None
- Has uncovered spaces: Yes
Features
- Levels: Two
- Exterior features: Balcony(s)
Lot
- Size: 3,496 Square Feet
- Dimensions: 35.5 x 98.5
- Features: Bus Service
Details
- Additional structures: Shed(s)
- Zoning description: Residential
Construction
Type & style
- Home type: MultiFamily
- Property subtype: Retail, Duplex, Multi Family, Apartment, Single Family Residence
- Attached to another structure: Yes
Materials
- Vinyl Siding
- Foundation: Concrete
- Roof: Torched-on
Condition
- Year built: 1975
Utilities & green energy
- Sewer: Public Sewer
- Water: Public
- Utilities for property: Cable Connected, Electricity Connected, High Speed Internet, Phone Connected
Community & HOA
Location
- Region: Mount Pearl
Financial & listing details
- Price per square foot: C$161/sqft
- Annual tax amount: C$3,276
- Date on market: 8/27/2026
Price history
Price history is unavailable.
Public tax history
Tax history is unavailable.
Climate risks
Neighborhood: A1N
Nearby schools
GreatSchools rating
No schools nearby
We couldn't find any schools near this home.
Schools provided by the listing agent
- District: Mount Pearl
Source: Newfoundland and Labrador AR. This data may not be complete. We recommend contacting the local school district to confirm school assignments for this home.
- C$279,9003 bd2 ba1.8k sqft53 Smallwood Dr, Mount Pearl, NL A1N1B2Pending

- C$549,9007 bd3 ba3.9k sqft11 Blossom Ave #9, Mount Pearl, NL A1N1S1For Sale

- C$724,9005 bd4 ba3k sqft20 Dunkerry Cres, St. John's, NL A1H0K3Pending

- C$350,0003 bd3 ba1.8k sqft1 Davis Pl, Mount Pearl, NL A1N3W8Pending
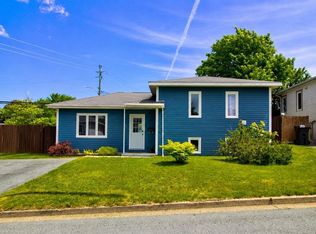
- C$2,499,9005 bd5 ba8.5k sqft14 Lismore Pl #11, St. John's, NL A1H0K2For Sale
- C$169,0008,000 sqft0 Stapleton Rd, Mount Pearl, NL A1N1K6Pending
- C$499,0003 bd3 ba2.2k sqft71 Francis St, St. John's, NL A1H0E5For Sale
- C$324,9003 bd1 ba2k sqft84 Park Ave, Mount Pearl, NL A1N1J5For Sale
Similar homes
- C$324,9003 bd1 ba2k sqft84 Park Avenue, Mount Pearl, NL A1N1J5For Sale
 MLS ID #1302449, Wally Lane, 4 Percent Real Estate Professionals Inc.. Newfoundland and Labrador AR
 - C$329,9002 bd2 ba1.2k sqft835 Blackmarsh Road UNIT 205, Mount Pearl, NL A1N0G2For Sale
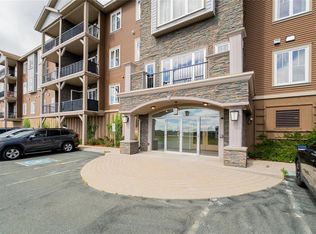 MLS ID #1302321, Marshall Hughes, RE/MAX Infinity Realty Inc.. Newfoundland and Labrador AR
 - C$329,9003 bd2 ba1.4k sqft311 Anspach Street, St. John's, NL A1E5C5For Sale
 MLS ID #1302370, Stevan Callahan, Royal LePage Atlantic Homestead. Newfoundland and Labrador AR
 - C$249,9003 bd2 ba1.4k sqft137 Farrell Drive, Mount Pearl, NL A1N3G4For Sale
 MLS ID #1302382, Matthew Hill, Royal LePage Vision Realty. Newfoundland and Labrador AR
 - C$250,0003 bd1 ba1.5k sqft75 Munden Drive, Mount Pearl, NL A1N3A5For SaleMLS ID #1302303, Gennie Rose, BlueKey Realty Inc.. Newfoundland and Labrador AR
- C$369,0002 bd2 ba1.9k sqft7 Castlehaven Place, Mount Pearl, NL A1N5J2For SaleMLS ID #1302305, Bob Taylor, eXp Realty. Newfoundland and Labrador AR
- C$349,9002 bd2 ba2.3k sqft4 Edinburgh Drive, Mount Pearl, NL A1N1E7For SaleMLS ID #1300351, Charles Harris,CRSS, Century 21 Seller`s Choice Inc.. Newfoundland and Labrador AR
- C$389,9005 bd3 ba2.1k sqft32 Greenspond Drive, St. John's, NL A1E5Z8For SaleMLS ID #1302261, Adam Healey, BlueKey Realty Inc.. Newfoundland and Labrador AR
- C$299,0006 bd3 ba2k sqft76-78 Goodridge Street, St. John's, NL A1C2Y9For SaleMLS ID #1301197, Brad Colbert, RE/MAX Realty Specialists. Newfoundland and Labrador AR
- C$299,9003 bd1 ba2.2k sqft21 SUDBURY Street, St. John`s, NL A1E2E9For SaleMLS ID #1302464, Heather Guy, Royal LePage Atlantic Homestead. Newfoundland and Labrador AR
- C$379,0005 bd2 ba2.6k sqft42 Kennedy Road, St. John's, NL A1E2G8For SaleMLS ID #1302391, Mae Jia, Keller Williams Platinum Realty. Newfoundland and Labrador AR
- C$349,0002 bd2 ba1.6k sqft4 Cardiff Place, Paradise, NL A1L1E7For SaleMLS ID #1302190, Adam Hawley, BlueKey Realty Inc.. Newfoundland and Labrador AR
- C$349,9004 bd2 ba2.2k sqft39 Donovan Street, Mount Pearl, NL A1N2C7For SaleMLS ID #1298900, Shahriar Jobayer, eXp Realty. Newfoundland and Labrador AR
- C$389,0004 bd3 ba2.1k sqft1748 Topsail Road, Paradise, NL A1L1W3For SaleMLS ID #1302416, Gennie Rose, BlueKey Realty Inc.. Newfoundland and Labrador AR
- C$339,9003 bd2 ba1.8k sqft19 Knowling Street, St. John's, NL A1E2N8For SaleMLS ID #1302070, Adam Green, BlueKey Realty Inc.. Newfoundland and Labrador AR
- C$399,9005 bd2 ba1.1k sqft59 Ellesmere Avenue, Paradise, NL A1L2J7For SaleMLS ID #1302214, Matt Tucker, Royal LePage Atlantic Homestead. Newfoundland and Labrador AR
- C$339,9003 bd4 ba1.6k sqft624 Empire Avenue, St. John's, NL A1E1X2For SaleMLS ID #1302149, Amanda Roberts, 3% Realty East Coast. Newfoundland and Labrador AR
- C$360,0005 bd2 ba2.1k sqft22 Holbrook Avenue, St. John's, NL A1E2Y3For SaleMLS ID #1301740, Heather Sheppard, Hanlon Realty. Newfoundland and Labrador AR
- C$319,9003 bd2 ba1.6k sqft10 Ledum Place, St. John's, NL A1B5A4For SaleMLS ID #1301982, Sarah Morgan, BlueKey Realty Inc.. Newfoundland and Labrador AR
- C$349,9004 bd2 ba1.8k sqft67 Keith Drive, Gould's, NL A1S1B4For SaleMLS ID #1301847, Michele Smith, BlueKey Realty Inc.. Newfoundland and Labrador AR
