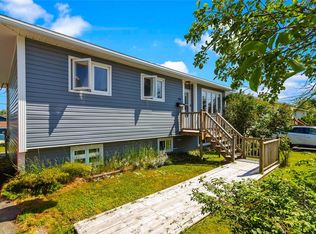
Welcome to this well-maintained 3-bedroom, 2-bathroom family home ideally located in the heart of Mount Pearl. Nestled on a mature lot with a beautifully private backyard, this property backs onto a peaceful green space and small stream, creating a tranquil setting that’s hard to find. The spacious yard also features a large shed/garage, perfect for storage, hobbies, or a workshop. Inside, you’ll find three comfortable bedrooms, two updated bathrooms, and a bright, functional layout designed for family living. The lower level offers a generous family room, abundant storage, and a dedicated workshop or hobby room. Mini-split heat pumps on both levels provide efficient heating and welcome air conditioning during the summer months, while the wood/oil furnace helps keep heating costs exceptionally affordable. A electrical system set up for a back up generator for those power outages. (Gen not included)Conveniently located close to schools, playgrounds, sporting facilities, churches, and shopping, this is a fantastic opportunity to own a family home in one of Mount Pearl’s most desirable neighbourhoods.
New construction
C$279,900
53 Smallwood Drive, Mount Pearl, NL A1N1B2
3beds
1,875sqft
Single Family Residence
Built in 1971
5,000 Square Feet Lot
$-- Zestimate®
C$149/sqft
C$-- HOA
What's special
Mature lotBeautifully private backyardSpacious yardThree comfortable bedroomsTwo updated bathroomsGenerous family roomAbundant storage
- 18 hours |
- 66 |
- 1 |
Zillow last checked:
Listing updated:
Listed by:
Paul Ford,
RE/MAX Realty Specialists
Source: Newfoundland and Labrador AR,MLS®#: 1300883
Facts & features
Interior
Bedrooms & bathrooms
- Bedrooms: 3
- Bathrooms: 2
- Full bathrooms: 2
Bedroom
- Level: Main
- Area: 80 Square Feet
- Dimensions: 10 x 8
Bedroom
- Level: Main
- Area: 90.25 Square Feet
- Dimensions: 9.5 x 9.5
Bathroom
- Level: Main
Bathroom
- Level: Lower
Other
- Level: Main
- Area: 110 Square Feet
- Dimensions: 11 x 10
Other
- Level: Lower
- Area: 63 Square Feet
- Dimensions: 9 x 7
Other
- Level: Main
- Area: 80 Square Feet
- Dimensions: 10 x 8
Family room
- Level: Lower
- Area: 210 Square Feet
- Dimensions: 15 x 14
Kitchen
- Level: Main
- Area: 95 Square Feet
- Dimensions: 10 x 9.5
Living room
- Level: Main
- Area: 143 Square Feet
- Dimensions: 11 x 13
Other
- Level: Lower
- Area: 36 Square Feet
- Dimensions: 4 x 9
Porch
- Level: Main
- Area: 20 Square Feet
- Dimensions: 4 x 5
Storage
- Level: Lower
- Area: 24 Square Feet
- Dimensions: 4 x 6
Utility room
- Level: Lower
- Area: 104 Square Feet
- Dimensions: 13 x 8
Workshop
- Level: Lower
- Area: 144.5 Square Feet
- Dimensions: 17 x 8.5
Heating
- Forced Air, Oil, Wood
Cooling
- Mini Split
Features
- Flooring: Laminate
Interior area
- Total structure area: 1,875
- Total interior livable area: 1,875 sqft
Property
Parking
- Parking features: Detached
- Has uncovered spaces: Yes
Features
- Patio & porch: Deck/Patio, Patio
- Fencing: Partial
- Waterfront features: Stream/Pond
Lot
- Size: 5,000 Square Feet
- Dimensions: 50 x 100
- Features: Landscaped, Level, Private, Recreation Nearby, Shopping Nearby, Bus Service
Details
- Additional structures: Shed(s)
- Zoning description: Res
Construction
Type & style
- Home type: SingleFamily
- Architectural style: Bungalow
- Property subtype: Single Family Residence
Materials
- Vinyl Siding
- Foundation: Partially Developed
- Roof: Shingle - Asphalt
Condition
- New Construction
- New construction: Yes
- Year built: 1971
Utilities & green energy
- Sewer: Public Sewer
- Water: Public
- Utilities for property: Cable Connected, Electricity Connected, High Speed Internet, Phone Connected
Community & HOA
Location
- Region: Mount Pearl
Financial & listing details
- Price per square foot: C$149/sqft
- Annual tax amount: C$1,989
- Date on market: 7/23/2026
Paul Ford
Paul Ford
(709) 690-5995
By pressing Contact Agent, you agree that the real estate professional identified above may call/text you about your search, which may involve use of automated means and pre-recorded/artificial voices. You don't need to consent as a condition of buying any property, goods, or services. Message/data rates may apply. You also agree to our Terms of Use. Zillow does not endorse any real estate professionals. We may share information about your recent and future site activity with your agent to help them understand what you're looking for in a home.
Price history
Price history is unavailable.
Public tax history
Tax history is unavailable.
Climate risks
Neighborhood: A1N
Nearby schools
GreatSchools rating
No schools nearby
We couldn't find any schools near this home.
Schools provided by the listing agent
- District: Mount Pearl
Source: Newfoundland and Labrador AR. This data may not be complete. We recommend contacting the local school district to confirm school assignments for this home.
- C$239,9003 bd1 ba1.8k sqft28 Pleasant Ave, Mount Pearl, NL A1N1S3Pending

- C$269,9005 bd2 ba1.9k sqft36 Smallwood Dr, Mount Pearl, NL A1N1A9Pending

- C$359,9004 bd2 ba3.1k sqft11 Pleasant Ave, Mount Pearl, NL A1N1S2Pending

- C$499,0003 bd3 ba2.2k sqft71 Francis St, St. John's, NL A1H0E5For Sale

- C$350,0003 bd3 ba1.8k sqft1 Davis Pl, Mount Pearl, NL A1N3W8Pending
- C$249,9006 bd2 ba2.9k sqft93 Smallwood Dr, Mount Pearl, NL A1N1B2Pending
- C$169,0008,000 Square Feet0 Stapleton Rd, Mount Pearl, NL A1N1K6Pending
- C$350,0005 bd2 ba2k sqft17 Billard Ave, Mount Pearl, NL A1N1R7For Sale
Similar homes
- C$300,0005 bd2 ba2k sqft54 Glendale Avenue, Mt. Pearl, NL A1N1N3For Sale
 MLS ID #1300684, Heather Sheppard, Hanlon Realty. Newfoundland and Labrador AR
 - C$299,9003 bd2 ba2k sqft45 Grieve Street, St. John's, NL A1E3W2For Sale
 MLS ID #1300749, Ruby Manuel, Royal LePage Atlantic Homestead. Newfoundland and Labrador AR
 - C$289,9003 bd2 ba1.1k sqft258 Anspach Street, St. John's, NL A1E4M4For Sale
 MLS ID #1300805, Kayla Hickey, Keller Williams Platinum Realty. Newfoundland and Labrador AR
 - C$315,0004 bd2 ba2.2k sqft23 St Andrews Avenue, Mount Pearl, NL A1N1C8For Sale
 MLS ID #1300484, Jill Mason, 3% Realty East Coast. Newfoundland and Labrador AR
 - C$339,0004 bd3 ba2.4k sqft82 Glendale Avenue, Mt. Pearl, NL A1N1H8For SaleMLS ID #1300382, Fabian Clarke, Royal LePage Atlantic Homestead. Newfoundland and Labrador AR
- C$350,0005 bd2 ba2k sqft17 Billard Avenue, Mount Pearl, NL A1N1R7For SaleMLS ID #1300791, Devon Sparkes, EXIT Realty Aspire. Newfoundland and Labrador AR
- C$337,9003 bd2 ba1.7k sqft146 Smallwood Drive, Mount Pearl, NL A1N5B3For SaleMLS ID #1300809, Donald Pacholka, RE/MAX Infinity Realty Inc. - Sheraton Hotel. Newfoundland and Labrador AR
- C$229,9003 bd1 ba1.5k sqft27 Robinsons Place, St John's, NL A1E4K9For SaleMLS ID #1300718, Jaykumar Patel, Century 21 Seller`s Choice Inc.. Newfoundland and Labrador AR
- C$280,0002 bd1 ba1.4k sqft461 Empire Avenue, St. John's, NL A1E1W6For SaleMLS ID #1300711, Valma Budgell, RE/MAX Realty Specialists. Newfoundland and Labrador AR
- C$359,0004 bd2 ba2.2k sqft10 Renews Street, St. John's, NL A1E3R8For SaleMLS ID #1300739, Terri Stack, eXp Realty. Newfoundland and Labrador AR
- C$339,9003 bd2 ba1.5k sqft28 Laumann Place, Mount Pearl, NL A1N5B2For SaleMLS ID #1300437, Andrew Scott, Royal LePage Atlantic Homestead. Newfoundland and Labrador AR
- C$309,9004 bd1 ba2.4k sqft62 Leslie Street, St. John's, NL A1E2V8For SaleMLS ID #1300671, Charlene Harnum, 3% Realty East Coast. Newfoundland and Labrador AR
- C$250,0003 bd1 ba1.1k sqft11 Dunford Street, St.Johns, NL A1C4Y7For SaleMLS ID #1300539, Peter Goulding, Hanlon Realty. Newfoundland and Labrador AR
- C$299,9004 bd1 ba2.2k sqft39 Liverpool Avenue, St. John's, NL A1C3B4For SaleMLS ID #1299308, Marshall Hughes, RE/MAX Infinity Realty Inc.. Newfoundland and Labrador AR
- C$344,9003 bd2 ba1.5k sqft55 Baie Verte Street, St. John's, NL A1E5J6For SaleMLS ID #1300666, Jaykumar Patel, Century 21 Seller`s Choice Inc.. Newfoundland and Labrador AR
- C$279,9005 bd2 ba1.5k sqft130 Newtown Road, St. John's, NL A1B3A7For SaleMLS ID #1300688, Gary Crewe,CRSS, Royal LePage Property Consultants Limited. Newfoundland and Labrador AR
- C$329,9003 bd3 ba2k sqft81 Cornwall Avenue, St. John's, NL A1E1Y7For SaleMLS ID #1300511, Matthew Russell, Keller Williams Platinum Realty. Newfoundland and Labrador AR
- C$349,9002 bd2 ba2.3k sqft4 Edinburgh Drive, Mount Pearl, NL A1N1E7For SaleMLS ID #1300351, Charles Harris,CRSS, Century 21 Seller`s Choice Inc.. Newfoundland and Labrador AR
- C$359,9005 bd2 ba2.1k sqft16 Harnum Crescent, Mount Pearl, NL A1N2H4For SaleMLS ID #1300882, Nick Mckenzie, Century 21 Seller`s Choice Inc.. Newfoundland and Labrador AR
- C$299,0002 bd2 ba2k sqft2 Sarasota Court, St. John's, NL A1E5Z7For SaleMLS ID #1300698, Tara Sparkes, Royal LePage Atlantic Homestead. Newfoundland and Labrador AR
